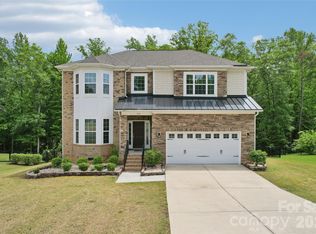
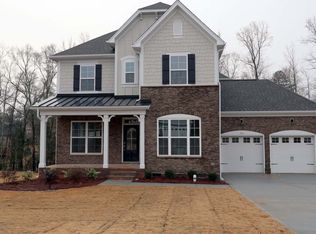
Welcome home to the Coventry floorplan! This new home features a unique and beautiful exterior with James Hardie® Siding, partial stone, and a spacious two-car garage. A great amount of natural light flows through the front of the home, thanks to a two-story foyer. There is a cozy guest retreat for family and friends staying the night on the main level. The new gourmet kitchen is a chef's dream built with a gas cooktop, range/hood, a huge island, and 36" maple cabinetry. The dining room is large enough to seat an entire dinner party and is sure to impress guests with the tray ceiling. Your kitchen and breakfast area melt into the large family room, creating an open-concept feel to those main areas of the home. Your owner's suite is a dream, with a tray ceiling in the bedroom and a huge walk-in closet. The deluxe owner's bath with a tile surround shower and drop-in tub so you can enjoy a relaxing spa day in the comfort of your own home. Your laundry room is conveniently located on the second floor, as well as your extra bedrooms and bathrooms. Spend the evening with family and friends out on your back patio, or gather together around the fireplace in the family room. You will want to live in this gated community, because there is limited traffic and you will have a sense of privacy and security. While settled right in the heart of Fort Mill and districted to award-winning Fort Mill Schools, this new home is sure to go soon. Make Kimb... MLS# 3560069
This property is not currently displayed as for sale or rent on Zillow. This may be different from what's on other websites or public sources.