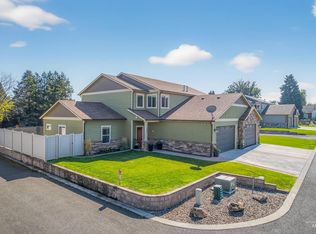
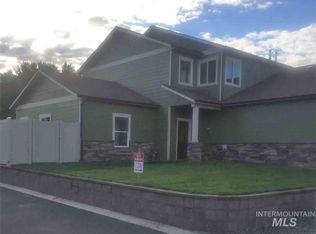
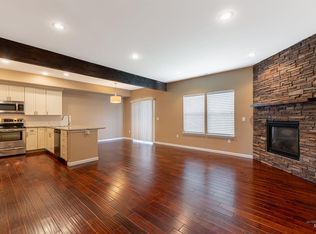
Welcome to this well-cared-for 3-bedroom, 2.5-bath condo built in 2014, located in the heart of Orchards and tucked into a quiet cul-de-sac. Inside, you’ll find engineered hardwood flooring, granite countertops, and a bright open main level with seamless flow between the kitchen, dining, and living areas. The kitchen also features updated appliances, adding modern convenience and style. Upstairs, the primary suite includes a walk-in closet and tiled shower, along with two additional bedrooms and a versatile bonus space that can be used as a den, office, or additional lounge area—perfect for remote work or relaxing. Enjoy a private back patio and fenced yard, plus a 2-car garage and extra parking for your camper or boat. With HOA-maintained landscaping and exterior care, this home offers easy, low-maintenance living in a peaceful setting.
Pending
$394,000
721 Linden Ave APT A, Lewiston, ID 83501
3beds
3baths
1,549sqft
Condominium
Built in 2014
-- sqft lot
$389,000 Zestimate®
$254/sqft
$148/mo HOA
What's special
Private back patioEngineered hardwood flooringFenced yardUpdated appliancesGranite countertops
- 11 days
- 504
- 22
Likely to sell faster than
Zillow last checked:
Listing updated:
Listed by:
Ashleigh Garrison Cell:208-790-1969,
Refined Realty
Source: IMLS,MLS#: 98997818
Facts & features
Interior
Bedrooms & bathrooms
- Bedrooms: 3
- Bathrooms: 3
Primary bedroom
- Level: Upper
Bedroom 2
- Level: Upper
Bedroom 3
- Level: Upper
Dining room
- Level: Main
Kitchen
- Level: Main
Living room
- Level: Main
Heating
- Forced Air, Natural Gas
Cooling
- Central Air
Appliances
- Included: Gas Water Heater, Tank Water Heater, Dishwasher, Disposal, Microwave, Oven/Range Freestanding, Refrigerator, Washer, Dryer, Water Softener Owned, Gas Range
Features
- Bath-Master, Bed-Master Main Level, Guest Room, Den/Office, Formal Dining, Rec/Bonus, Walk-In Closet(s), Walk In Shower, Breakfast Bar, Pantry, Granite Counters, Number of Baths Upper Level: 2
- Flooring: Tile, Engineered Wood Floors
- Has basement: No
- Has fireplace: Yes
- Fireplace features: Gas
Interior area
- Total structure area: 1,549
- Total interior livable area: 1,549 sqft
- Finished area above ground: 1,549
- Finished area below ground: 0
Property
Parking
- Total spaces: 2
- Parking features: Attached, RV Access/Parking, Driveway
- Attached garage spaces: 2
- Has uncovered spaces: Yes
Features
- Levels: Two
- Patio & porch: Covered Patio/Deck
- Fencing: Block/Brick/Stone,Vinyl
Lot
- Features: Garden, Cul-De-Sac, Auto Sprinkler System
Details
- Additional structures: Shed(s)
- Parcel number: RPL04860AX721A
- Zoning: R2A
Construction
Type & style
- Home type: Condo
- Property subtype: Condominium
Materials
- Stone, HardiPlank Type
- Foundation: Crawl Space
- Roof: Architectural Style
Condition
- Year built: 2014
Utilities & green energy
- Water: Public
- Utilities for property: Sewer Connected, Cable Connected
Community & HOA
Community
- Subdivision: Castle Park Sub
HOA
- Has HOA: Yes
- HOA fee: $148 monthly
Location
- Region: Lewiston
Financial & listing details
- Price per square foot: $254/sqft
- Tax assessed value: $379,841
- Annual tax amount: $3,766
- Date on market: 8/18/2026
- Listing terms: Cash,Consider All,Conventional,FHA,VA Loan
- Ownership: Fee Simple
- Road surface type: Paved
Estimated market value
$389,000
$370,000 - $408,000
$2,120/mo
Price history
Price history is unavailable.
Public tax history
| Year | Property taxes | Tax assessment |
|---|---|---|
| 2025 | $3,766 +1.1% | $379,841 +0.9% |
| 2024 | $3,727 -7.7% | $376,504 +3.1% |
| 2023 | $4,040 +43.4% | $365,191 |
| 2022 | $2,817 +0.3% | $365,191 +36.2% |
| 2021 | $2,810 +12.8% | $268,056 +10.7% |
| 2020 | $2,491 | $242,200 +12.7% |
| 2019 | $2,491 | $214,933 +1.9% |
| 2018 | $2,491 +2.7% | $211,005 |
| 2017 | $2,426 -35.4% | -- |
| 2016 | $3,757 | -- |
| 2015 | $3,757 | -- |
Find assessor info on the county website
Monthly payment
Est. payment
Payment breakdown
Explore the cost of this home by adjusting the details. Changes won't be saved.Climate risks
Neighborhood: 83501
Nearby schools
Schools provided by the listing agent
- Elementary: McGhee
- Middle: Sacajawea
- High: Lewiston
- District: Lewiston Independent School District #1
Source: IMLS. This data may not be complete. We recommend contacting the local school district to confirm school assignments for this home.
Similar homes
- $415,0003 bd3 ba1.8k sqft721 Linden Ave APT D, Lewiston, ID 83501Active
 MLS ID #98991672, Jennifer Menegas, Coldwell Banker Tomlinson Associates. IMLS
 - $390,0004 bd3 ba2.1k sqft431 Linden Dr, Lewiston, ID 83501Active
 MLS ID #98998733, Tracy Burch-greer, Coldwell Banker Tomlinson Associates. IMLS
 - $389,0003 bd2 ba1.8k sqft416 12th St, Lewiston, ID 83501Active
 MLS ID #98998656, Stacey Overtoom, KW Palouse. IMLS
 - $399,0003 bd2 ba1.5k sqft3524 10th St, Lewiston, ID 83501Active
 MLS ID #98975218, Kristen Williams, Refined Realty. IMLS
