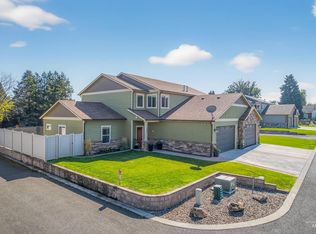
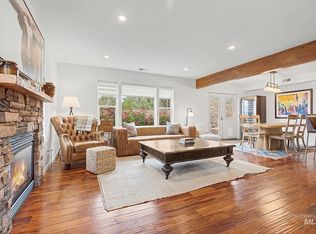
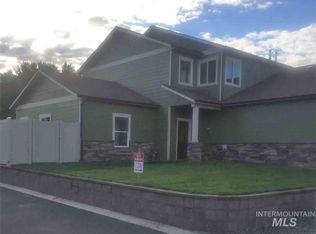
MOVE-IN READY! Perfectly designed condo on a private drive! Granite counters, breakfast bar, pantry and ample cabinet space in Chef's DREAM KITCHEN! MAIN FLOOR Primary bedroom suite with double doors, luxurious bathroom featuring a super-sized walk-in tiled shower, dual sinks and private commode. 2 additional bedrooms and full bath upstairs. Additional guest 1/2 bathroom on the main floor! Enjoy a large bonus room for a home office, exercise room or music/art studio! Attractive engineered wood floors and gas fireplace. Patio in back yard with block walls for privacy and pets. HOA fee ($148/month) takes care of outside maintenance includinng insurance on outside, water, lawn care, building maintenance (siding, roof, etc.) TURN KEY LIVING! Come...enjoy the easy life!
Active
$415,000
721 Linden Ave APT D, Lewiston, ID 83501
3beds
3baths
1,885sqft
Condominium
Built in 2016
-- sqft lot
$-- Zestimate®
$220/sqft
$148/mo HOA
What's special
Gas fireplacePrivate commodeBreakfast barPrivate driveGranite countersLuxurious bathroomDual sinks
- 64 days
- 320
- 16
Zillow last checked:
Listing updated:
Listed by:
Jennifer Menegas Main:208-746-7400,
Coldwell Banker Tomlinson Associates
Source: IMLS,MLS#: 98991672
Facts & features
Interior
Bedrooms & bathrooms
- Bedrooms: 3
- Bathrooms: 3
- Main level bathrooms: 1
- Main level bedrooms: 1
Primary bedroom
- Level: Main
Bedroom 2
- Level: Upper
Bedroom 3
- Level: Upper
Heating
- Forced Air, Natural Gas
Cooling
- Central Air
Appliances
- Included: Gas Water Heater, Tank Water Heater, Microwave, Oven/Range Freestanding
Features
- Bath-Master, Bed-Master Main Level, Split Bedroom, Rec/Bonus, Walk-In Closet(s), Walk In Shower, Breakfast Bar, Pantry, Solid Surface Counters, Number of Baths Main Level: 1, Number of Baths Upper Level: 1, Bonus Room Level: Upper
- Flooring: Carpet, Engineered Vinyl Plank
- Has basement: No
- Number of fireplaces: 1
- Fireplace features: One, Gas
Interior area
- Total structure area: 1,885
- Total interior livable area: 1,885 sqft
- Finished area above ground: 1,885
- Finished area below ground: 0
Property
Parking
- Total spaces: 2
- Parking features: Attached, Driveway
- Attached garage spaces: 2
- Has uncovered spaces: Yes
Features
- Levels: Two
- Fencing: Block/Brick/Stone
Lot
- Features: Auto Sprinkler System
Details
- Parcel number: RPL04860AX721D
Construction
Type & style
- Home type: Condo
- Property subtype: Condominium
Materials
- Stone, HardiPlank Type
- Roof: Architectural Style
Condition
- Year built: 2016
Utilities & green energy
- Water: Public
- Utilities for property: Sewer Connected, Cable Connected, Broadband Internet
Community & HOA
HOA
- Has HOA: Yes
- HOA fee: $148 monthly
Location
- Region: Lewiston
Financial & listing details
- Price per square foot: $220/sqft
- Tax assessed value: $424,222
- Annual tax amount: $4,320
- Date on market: 6/25/2026
- Listing terms: Cash,Conventional,FHA,VA Loan
- Ownership: Fee Simple
- Road surface type: Paved
Estimated market value
Not available
Estimated sales range
Not available
Not available
Price history
Price history is unavailable.
Public tax history
| Year | Property taxes | Tax assessment |
|---|---|---|
| 2025 | $4,620 +0.9% | $424,222 -2.2% |
| 2024 | $4,581 -7.7% | $433,555 +3.2% |
| 2023 | $4,965 +38.3% | $420,243 |
| 2022 | $3,590 +2.7% | $420,243 +36.8% |
| 2021 | $3,495 +11.2% | $307,298 +11% |
| 2020 | $3,143 | $276,872 +13% |
| 2019 | $3,143 | $245,042 +1.4% |
| 2018 | $3,143 +1.6% | $241,556 |
| 2017 | $3,093 +632.9% | -- |
| 2016 | $422 | -- |
| 2015 | $422 | -- |
Find assessor info on the county website
Monthly payment
Est. payment
Payment breakdown
Explore the cost of this home by adjusting the details. Changes won't be saved.Climate risks
Neighborhood: 83501
Nearby schools
Schools provided by the listing agent
- Elementary: McGhee
- Middle: Sacajawea
- High: Lewiston
- District: Lewiston Independent School District #1
Source: IMLS. This data may not be complete. We recommend contacting the local school district to confirm school assignments for this home.
Similar homes
- $389,0003 bd2 ba1.8k sqft416 12th St, Lewiston, ID 83501Active
 MLS ID #98998656, Stacey Overtoom, KW Palouse. IMLS
 - $410,0005 bd2 ba1.8k sqft3406 5th St E, Lewiston, ID 83501Active
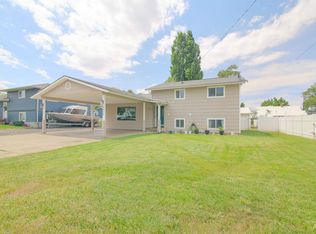 MLS ID #98992173, Christina Cargill, Cargill Real Estate. IMLS
 - $399,0003 bd2 ba1.5k sqft3524 10th St, Lewiston, ID 83501Active
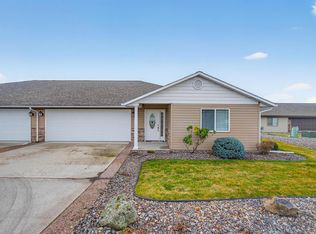 MLS ID #98975218, Kristen Williams, Refined Realty. IMLS
 - $369,0003 bd2 ba1.5k sqft619 Burrell Ave, Lewiston, ID 83501Active
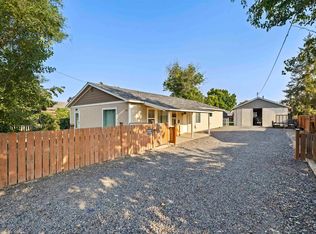 MLS ID #98994783, Anna Montgomery, Refined Realty. IMLS
