New 4 bedroom plus loft, Hadley townhome available. The Hadley, an exceptional and rarely available townhome design offering four bedrooms plus a spacious loft-a truly uncommon and highly sought-after layout. This thoughtfully designed home features an open-concept kitchen that flows seamlessly into the cafe and expansive gathering room, ideal for elevated everyday living and entertaining. Upstairs, the inclusion of a fourth bedroom and versatile loft provides flexibility rarely found in townhome living, perfect for guests, a home office, or additional lounge space. The luxurious Owner's Suite is a true retreat, complete with a private sitting area, spa-inspired en-suite bath, and an oversized walk-in closet. Located within The Townes at Sawgrass and served by award-winning Naperville District 204 schools, including Neuqua Valley High School. Enjoy refined, maintenance-free living. Townhome 54003. Photos of similar home shown with some options and finishes not available in this home at this price. Beautiful finishes and exciting options in this new home!
Active
$491,759
721 Maidengrass Way #54003, Bolingbrook, IL 60490
4beds
2,011sqft
Condominium, Single Family Residence
Built in 2026
1,800 Square Feet Lot
$-- Zestimate®
$245/sqft
$299/mo HOA
What's special
Open-concept kitchenOversized walk-in closetSpa-inspired en-suite bath
- 6 days |
- 123 |
- 6 |
Zillow last checked:
Listing updated:
Listed by:
Nicholas Solano 630-427-5444,
Twin Vines Real Estate Svcs
Source: MRED as distributed by MLS GRID,MLS#: 12733636
Facts & features
Interior
Bedrooms & bathrooms
- Bedrooms: 4
- Bathrooms: 3
- Full bathrooms: 2
- 1/2 bathrooms: 1
Rooms
- Room types: Eating Area, Great Room, Loft
Primary bedroom
- Features: Bathroom (Full)
- Level: Second
- Area: 121 Square Feet
- Dimensions: 11X11
Bedroom 2
- Level: Second
- Area: 120 Square Feet
- Dimensions: 12X10
Bedroom 3
- Level: Main
- Area: 100 Square Feet
- Dimensions: 10X10
Bedroom 4
- Level: Second
- Area: 110 Square Feet
- Dimensions: 11X10
Eating area
- Level: Main
- Area: 140 Square Feet
- Dimensions: 14X10
Great room
- Level: Main
- Area: 182 Square Feet
- Dimensions: 14X13
Kitchen
- Features: Kitchen (Eating Area-Table Space, Island, Pantry-Closet)
- Level: Main
- Area: 168 Square Feet
- Dimensions: 14X12
Loft
- Level: Second
- Area: 135 Square Feet
- Dimensions: 15X9
Heating
- Natural Gas
Cooling
- Central Air
Appliances
- Included: Range, Microwave, Dishwasher, Stainless Steel Appliance(s)
- Laundry: Upper Level, Gas Dryer Hookup, In Unit
Features
- Walk-In Closet(s), High Ceilings, Open Floorplan
- Basement: None
Interior area
- Total structure area: 0
- Total interior livable area: 2,011 sqft
Video & virtual tour
Property
Parking
- Total spaces: 2
- Parking features: Yes, Garage Owned, Attached, Garage
- Attached garage spaces: 2
Accessibility
- Accessibility features: No Disability Access
Features
- Has view: Yes
- View description: Back of Property
- Has water view: Yes
- Water view: Back of Property
Lot
- Size: 1,800 Square Feet
- Dimensions: 24X75
Details
- Parcel number: 0701232020790000
- Special conditions: Home Warranty
Construction
Type & style
- Home type: SingleFamily
- Property subtype: Condominium, Single Family Residence
Materials
- Other
Condition
- New Construction
- New construction: Yes
- Year built: 2026
Details
- Builder model: HADLEY
- Warranty included: Yes
Utilities & green energy
- Sewer: Public Sewer
- Water: Public
Community & HOA
Community
- Subdivision: Townes At Sawgrass
HOA
- Has HOA: Yes
- Services included: Other
- HOA fee: $299 monthly
Location
- Region: Bolingbrook
Financial & listing details
- Price per square foot: $245/sqft
- Date on market: 8/14/2026
- Ownership: Fee Simple w/ HO Assn.
Estimated market value
Not available
Estimated sales range
Not available
Not available
Price history
| Date | Event | Price |
|---|---|---|
| 8/14/2026 | Listed for sale | $491,759$245/sqft |
Source:  MRED as distributed by MLS GRID #12733636 Report a problem MRED as distributed by MLS GRID #12733636 Report a problem | ||
Public tax history
Tax history is unavailable.
Monthly payment
Est. payment
Payment breakdown
Explore the cost of this home by adjusting the details. Changes won't be saved.Climate risks
Neighborhood: 60490
Nearby schools
GreatSchools rating
- 6/10Elizabeth Eichelberger Elementary SchoolGrades: K-5Distance: 1.9 mi
- 7/10John F Kennedy Middle SchoolGrades: 6-8Distance: 1.8 mi
- 8/10Plainfield East High SchoolGrades: 9-12Distance: 1.8 mi
Schools provided by the listing agent
- Elementary: Builta Elementary School
- Middle: Crone Middle School
- High: Neuqua Valley High School
- District: 204
Source: MRED as distributed by MLS GRID. This data may not be complete. We recommend contacting the local school district to confirm school assignments for this home.
- $513,5004 bd3 ba3.1k sqft360 Stonegate Rd, Bolingbrook, IL 60490Off Market
- $415,1003 bd3 ba2k sqft2287 Ryegrass Ln, Bolingbrook, IL 60490Off Market
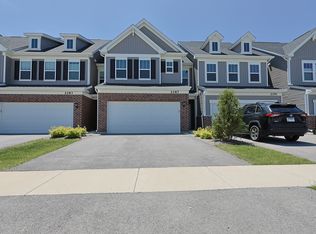
- $416,0003 bd3 ba1.8k sqft704 Switchgrass Way, Bolingbrook, IL 60490Sold
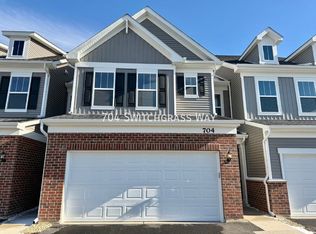
- $391,0003 bd3 ba1.9k sqft2219 Ryegrass Ln #2219, Bolingbrook, IL 60490Off Market
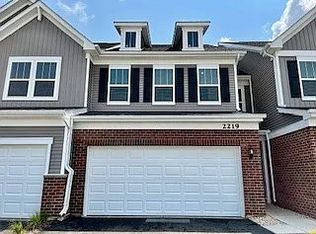
- $425,0003 bd3 ba1.8k sqft672 Switchgrass Way, Bolingbrook, IL 60490Sold
- $431,0003 bd3 ba1.9k sqft668 Switchgrass Way, Bolingbrook, IL 60490Sold
- $405,0002 bd3 ba1.9k sqft660 Switchgrass Way, Bolingbrook, IL 60490Sold
- $724,900-- bd2 ba-- sqft528 Golden Star Dr, Bolingbrook, IL 60490Off Market
- $860,000-- bd3 ba3.3k sqft496 Golden Star Dr, Bolingbrook, IL 60490Sold
A local agent can set up tours, give advice and negotiate with sellers.
Similar homes
- $439,0002 bd2 ba1.6k sqft2091 Samantha Joy Ln, Bolingbrook, IL 60490Active
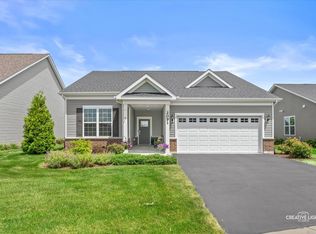 MLS ID #12700428, Kathie Frerman, @properties Christies International Real Estate. MRED as distributed by MLS GRID
 - $504,2594 bd3 ba2k sqft721 Maiden Grass Way, Bolingbrook, IL 60490New Construction
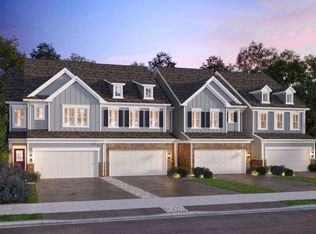 Pulte
Pulte - $523,6803 bd3 ba2k sqft341 Danforth Dr, Oswego, IL 60543Price Change
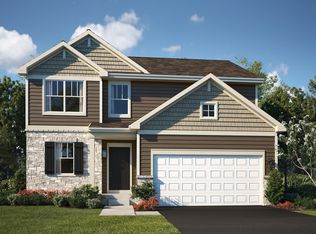 MRED as distributed by MLS GRID
 - from $450,9904 bd3 ba2k sqftHadley Plan, Townes at Sawgrass, Bolingbrook, IL 60490New ConstructionPulte
- $505,0534 bd3 ba2.4k sqft118 W Harvest Ct, Oswego, IL 60543ActiveMLS ID #12727325, Nicholas Solano, Twin Vines Real Estate Svcs. MRED as distributed by MLS GRID
- $439,9904 bd3 ba2k sqft6717 Applegate Dr, Plainfield, IL 60586NewMRED as distributed by MLS GRID
- $474,9904 bd3 ba2.3k sqft988 Sapphire Ln, Montgomery, IL 60538ActiveMRED as distributed by MLS GRID
- $475,6124 bd4 ba2.1k sqft142 Daltrey Dr, Oswego, IL 60543ActiveMLS ID #12727331, Nicholas Solano, Twin Vines Real Estate Svcs. MRED as distributed by MLS GRID
- $523,9903 bd3 ba2.3k sqft24642 W Alexis Ln, Plainfield, IL 60585ActiveMLS ID #12696960, Nicholas Solano, Twin Vines Real Estate Svcs. MRED as distributed by MLS GRID
- $499,9904 bd3 ba2.3k sqft1014 Emerald Dr, Montgomery, IL 60538ActiveMRED as distributed by MLS GRID
- $479,9904 bd3 ba2.2k sqft323 Monica Ln, Oswego, IL 60543ActiveMRED as distributed by MLS GRID
- $566,2504 bd3 ba2.2k sqft148 Piper Glen Ave, Oswego, IL 60543ActiveMRED as distributed by MLS GRID
- $478,4904 bd3 ba2.3k sqft2820 McMurtrie Way, Yorkville, IL 60560Price ChangeMRED as distributed by MLS GRID
- $519,9904 bd3 ba2.3k sqft411 Tanya Ln, Oswego, IL 60543ActiveMRED as distributed by MLS GRID
- $519,9004 bd3 ba2.8k sqft400 Cronin Blvd, Shorewood, IL 60404ActiveMLS ID #12671374, Adam Stary, eXp Realty. MRED as distributed by MLS GRID
- $549,7904 bd3 ba2.3k sqft432 Hathaway Ln, Oswego, IL 60543ActiveMRED as distributed by MLS GRID
- $489,9904 bd3 ba2.3k sqft997 Emerald Dr, Montgomery, IL 60538ActiveMRED as distributed by MLS GRID
- from $487,9904 bd3 ba2.2k sqftQuinn Plan, Piper Glen, Oswego, IL 60543New ConstructionM/I Homes
- $504,9904 bd3 ba2.3k sqft1002 Emerald Dr, Montgomery, IL 60538ActiveMRED as distributed by MLS GRID
- $504,2903 bd3 ba2k sqft2887 McMurtrie Ct, Yorkville, IL 60560ActiveMRED as distributed by MLS GRID
