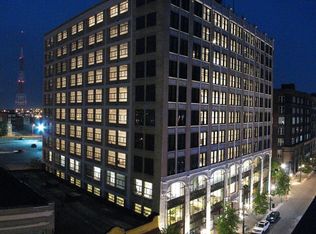
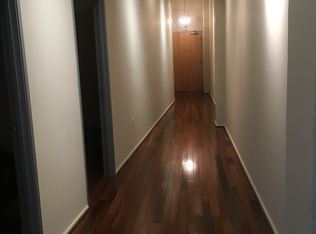
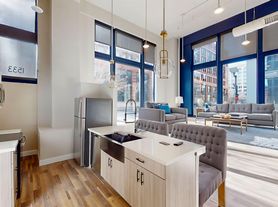
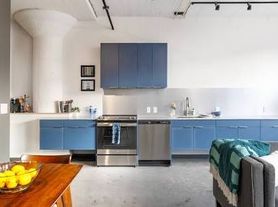
Experience urban living at its finest in this 2 bed, 2 bath condo offering over 1,200 square feet of open living space in Downtown West. Step inside and be greeted by soaring ceilings, floor-to-ceiling windows, and an industrial-chic design that creates a truly unique atmosphere. The spacious living room flows seamlessly into the kitchen, making it perfect for both everyday living and entertaining. The updated kitchen is loaded with features, including hardwood cabinetry, quartz countertops, a pantry, breakfast bar, and stainless steel appliances, including an electric stove, refrigerator, dishwasher, microwave, and garbage disposal. Both bedrooms offer excellent storage space, while the primary suite stands out with a walk-in closet and industrial-style shelving complete with a ladder. Both bathrooms have been tastefully updated, with the primary bathroom featuring a large walk-in shower. Additional amenities abound, including a washer and dryer (provided but not warranted), garage parking, and rooftop access with stunning city views! If you're looking for the best in city living, this condo delivers. Schedule your showing today!
Bedrooms: 2
Bathrooms: 2
Rooms: 4
SQ. FT.: 1240
Occupancy Limit: 4
Flooring: Carpet/LVP
Resident Paid Utilities: Electric
Basement: None
Laundry: Washer and Dryer Included (Not to be repaired and/or replaced)
Pets: Not allowed
School District: St. Louis City Public School
Section 8: Not accepted
Security Deposit: $1,450
Application Fee: $60 per adult application
Resident Benefit Package: $35.95 monthly charge (see details below)
Property Manager: AV
DISCLOSURES:
Upfront Costs: Approved applicants are required to pay the following prior to move in: Security Deposit, First Full Month's Rent and Resident Benefits Package (RBP). Depending on qualifications and lease specifics, additional upfront costs may apply, including (but not limited to): Credit Fee and/or Rental History Fee (refer to Rental Criteria), Pet Fee (refer to Pet Policy), Parking Fee, and applicable utilities.
Municipal Inspection: This property may require a municipal inspection. Approval may be complete or pending, which could affect the move-in date.
Application & Availability: There may already be applications submitted for this property at the time you apply. We cannot guarantee availability, even if the property is available when your application is submitted. Applications are processed as received; however, when there are multiple applicants, the property will be offered to the best-qualified applicant. A security deposit will not be accepted until the application has been approved.
Resident Benefits Package: All residents are enrolled in the Resident Benefits Package for $35.95/month, which includes renters insurance, HVAC air filter delivery (for applicable properties), credit building with timely rent payments, $1M identity protection, move in concierge services for utilities and home services, a resident rewards program, and more. Additional details are provided upon approval.
HELPFUL RESOURCES (copy and paste links into browser):
By submitting your information on this page you consent to being contacted by the Property Manager and RentEngine via SMS, phone, or email.
Apartment for rent
$1,450/moFees may apply
721 N 17th St, APT 204, Saint Louis, MO 63103
2beds
1,240sqft
Price may not include required fees and charges. Price shown reflects the lease term provided. Learn more|
Apartment
Available now
No pets
Air conditioner, central air
In unit laundry
1 Garage space parking
Central
What's special
Garage parkingIndustrial-chic designQuartz countertopsWasher and dryer includedElectric stoveUpdated kitchenStainless steel appliances
- 58 days |
- -- |
- -- |
Zillow last checked:
Listing updated:
Travel times

Let’s turn your rent into credit progress
Build credit history with every on-time payment and get credit for the payment you’re already making.
Facts & features
Interior
Bedrooms & bathrooms
- Bedrooms: 2
- Bathrooms: 2
- Full bathrooms: 2
Rooms
- Room types: Master Bath, Pantry, Walk In Closet
Heating
- Central
Cooling
- Air Conditioner, Central Air
Appliances
- Included: Dishwasher, Dryer, Garbage Disposal, Range Oven, Refrigerator, Washer
- Laundry: In Unit
Features
- Ceiling Fan(s), Elevator, Pantry, Walk In Closet
- Flooring: Hardwood
Interior area
- Total interior livable area: 1,240 sqft
Property
Parking
- Total spaces: 1
- Parking features: Garage
- Has garage: Yes
- Details: Contact manager
Features
- Exterior features: Gated Community, Master Bath, Vaulted Ceiling, Walk In Closet
Details
- Parcel number: 05240000590
Construction
Type & style
- Home type: Apartment
- Property subtype: Apartment
Condition
- Year built: 1885
Building
Management
- Pets allowed: No
Community & HOA
Community
- Features: Gated
Location
- Region: Saint Louis
Financial & listing details
- Lease term: 1 Year
Nearby apartments for rent
Price history
| Date | Event | Price |
|---|---|---|
| 9/9/2026 | Price change | $1,450-3.3%$1/sqft |
Source: Zillow Rentals Report a problem | ||
| 8/10/2026 | Price change | $1,500-3.2%$1/sqft |
Source: Zillow Rentals Report a problem | ||
| 6/25/2026 | Listed for rent | $1,550$1/sqft |
Source: Zillow Rentals Report a problem | ||
| 9/15/2017 | Listing removed | $149,900$121/sqft |
Source: RE/MAX Results #17040318 Report a problem | ||
| 9/15/2017 | Listed for sale | $149,900$121/sqft |
Source: RE/MAX Results #17040318 Report a problem | ||
| 9/8/2017 | Sold | -- |
Source:  MARIS #17040318 Report a problem MARIS #17040318 Report a problem | ||
| 7/16/2017 | Pending sale | $149,900$121/sqft |
Source: RE/MAX Results #17040318 Report a problem | ||
| 6/30/2017 | Price change | $149,900-6.3%$121/sqft |
Source: RE/MAX Results #17040318 Report a problem | ||
| 5/18/2017 | Listed for sale | $159,900$129/sqft |
Source: RE/MAX Results #17040318 Report a problem | ||
| 12/9/2011 | Sold | -- |
Source: Agent Provided Report a problem | ||
| 6/19/2011 | Listing removed | $159,900$129/sqft |
Source: Dielmann Sotheby's Intl Realty #11024241 Report a problem | ||
| 4/13/2011 | Price change | $159,900-3%$129/sqft |
Source: Camdyn Properties, LLC dba Keller Williams Realty West #11005750 Report a problem | ||
| 3/5/2011 | Price change | $164,900-5.7%$133/sqft |
Source: Camdyn Properties, LLC dba Keller Williams Realty West #11005750 Report a problem | ||
| 2/11/2011 | Listed for sale | $174,900$141/sqft |
Source: Camdyn Properties, LLC dba Keller Williams Realty West #11005750 Report a problem | ||
Neighborhood: Downtown West
Nearby schools
GreatSchools rating
- 5/10Jefferson Elementary SchoolGrades: PK-5Distance: 0.5 mi
- 2/10Yeatman-Liddell Middle SchoolGrades: 6-8Distance: 3.2 mi
- 1/10Vashon High SchoolGrades: 9-12Distance: 1.4 mi