Don't miss out on this versatile 5-bedroom, 2.5-bathroom corner-unit townhouse. Perfectly suited as a spacious single-family residence OR a turnkey investment property, this home offers flexibility that's hard to find at this price point. Having previously operated as an income-producing rental, it's a proven option for investors and owner-occupants alike. The end-of-group location brings extra natural light and privacy. The open main living level offers designated space for separate living and dining areas, plus a large kitchen perfect for hosting family gatherings just in time for the holidays. A fully fenced backyard is ideal for pets, entertaining, or simply enjoying your own outdoor space. Additionally, a side garage, currently used for storage, offers flexible options for off-street parking or extra storage. Five generously sized bedrooms offer space for a growing family, a home office setup, or multiple tenants. The finished basement adds even more flexibility as a playroom, game room, home gym, or possible 6th bedroom. It's conveniently located just minutes from local shops, with easy access to I-695, and a short drive to nearby golf courses and the Maryland Zoo. Whether you're looking for a place to call home or your next investment opportunity, this property delivers on both. Schedule your tour today!
Coming soon 11/05
$225,000
721 N Woodington Rd, Baltimore, MD 21229
5beds
1,767sqft
Townhouse
Built in 1929
-- sqft lot
$229,800 Zestimate®
$127/sqft
$-- HOA
What's special
- 11 days
- 103
- 9
Zillow last checked:
Listing updated:
Listed by:
Greg Largent 443-930-0316,
Keller Williams Flagship 410-729-7700,
Co-Listing Agent: Vincent Principe 443-624-4116,
Keller Williams Flagship
Source: Bright MLS,MLS#: MDBA2233788
Facts & features
Interior
Bedrooms & bathrooms
- Bedrooms: 5
- Bathrooms: 3
- Full bathrooms: 2
- 1/2 bathrooms: 1
Basement
- Area: 700
Heating
- Central, Electric
Cooling
- Central Air, Electric
Appliances
- Included: Electric Water Heater
Features
- Flooring: Carpet, Hardwood
- Basement: Full
- Number of fireplaces: 1
Interior area
- Total structure area: 2,204
- Total interior livable area: 1,767 sqft
- Finished area above ground: 1,504
- Finished area below ground: 263
Property
Parking
- Total spaces: 1
- Parking features: Garage Faces Side, On Street, Attached
- Attached garage spaces: 1
- Has uncovered spaces: Yes
Accessibility
- Accessibility features: None
Features
- Levels: Three
- Stories: 3
- Pool features: None
Details
- Additional structures: Above Grade, Below Grade
- Parcel number: 0316062509A022
- Zoning: R-6
- Special conditions: Standard
Construction
Type & style
- Home type: Townhouse
- Architectural style: Traditional
- Property subtype: Townhouse
Materials
- Brick
- Foundation: Brick/Mortar
- Roof: Shingle
Condition
- New construction: No
- Year built: 1929
Utilities & green energy
- Sewer: Public Sewer
- Water: Public
Community & HOA
Community
- Subdivision: Rognel Heights
HOA
- Has HOA: No
Location
- Region: Baltimore
Financial & listing details
- Price per square foot: $127/sqft
- Tax assessed value: $209,800
- Annual tax amount: $4,951
- Date on market: 11/5/2026
- Listing agreement: Exclusive Right To Sell
- Ownership: Fee Simple
Estimated market value
$229,800
$214,000 - $246,000
$2,540/mo
Price history
| Date | Event | Price |
|---|---|---|
| 7/13/2025 | Listing removed | $239,000$135/sqft |
Source:  Bright MLS #MDBA2153830 Report a problem Bright MLS #MDBA2153830 Report a problem | ||
| 6/14/2025 | Price change | $239,000-0.4%$135/sqft |
Source: Bright MLS #MDBA2153830 Report a problem | ||
| 5/6/2025 | Price change | $240,000-2%$136/sqft |
Source: Bright MLS #MDBA2153830 Report a problem | ||
| 4/1/2025 | Price change | $245,000-2%$139/sqft |
Source: Bright MLS #MDBA2153830 Report a problem | ||
| 3/5/2025 | Listed for sale | $250,000+22%$141/sqft |
Source: Bright MLS #MDBA2153830 Report a problem | ||
| 3/17/2022 | Sold | $205,000+2.6%$116/sqft |
Source: Bright MLS #MDBA2031438 Report a problem | ||
| 2/8/2022 | Pending sale | $199,900$113/sqft |
Source: Bright MLS #MDBA2031438 Report a problem | ||
| 2/7/2022 | Listed for sale | $199,900-7%$113/sqft |
Source: Bright MLS #MDBA2031438 Report a problem | ||
| 12/8/2021 | Listing removed | $214,900$122/sqft |
Source: Bright MLS #MDBA2017658 Report a problem | ||
| 11/22/2021 | Price change | $214,900-6.5%$122/sqft |
Source: Bright MLS #MDBA2017658 Report a problem | ||
| 11/15/2021 | Price change | $229,900-8%$130/sqft |
Source: Bright MLS #MDBA2017658 Report a problem | ||
| 11/11/2021 | Listed for sale | $249,900+34%$141/sqft |
Source: Bright MLS #MDBA2017658 Report a problem | ||
| 6/25/2019 | Sold | $186,500-1.8%$106/sqft |
Source: Public Record Report a problem | ||
| 6/18/2019 | Listed for sale | $189,900$107/sqft |
Source: RE/MAX Sails #MDBA464446 Report a problem | ||
| 4/21/2019 | Pending sale | $189,900+5.6%$107/sqft |
Source: RE/MAX Sails #MDBA464446 Report a problem | ||
| 4/19/2019 | Listed for sale | $179,900+299.8%$102/sqft |
Source: RE/MAX Sails Inc. #MDBA464446 Report a problem | ||
| 2/15/2018 | Sold | $45,000-29.8%$25/sqft |
Source: Public Record Report a problem | ||
| 8/25/2017 | Listing removed | $64,112+42.5%$36/sqft |
Source: Auction.com Report a problem | ||
| 8/2/2017 | Listed for sale | -- |
Source: Auction.com Report a problem | ||
| 10/27/2000 | Sold | $45,000-15.1%$25/sqft |
Source: Public Record Report a problem | ||
| 12/2/1994 | Sold | $53,000$30/sqft |
Source: Public Record Report a problem | ||
Public tax history
| Year | Property taxes | Tax assessment |
|---|---|---|
| 2025 | $4,705 +5.5% | $199,367 +5.5% |
| 2024 | $4,459 +5.8% | $188,933 +5.8% |
| 2023 | $4,213 +14.7% | $178,500 |
| 2022 | $3,673 +17.2% | $178,500 +34.4% |
| 2021 | $3,133 +20.8% | $132,767 +20.8% |
| 2020 | $2,594 | $109,900 |
| 2019 | $2,594 | $109,900 |
| 2018 | $2,594 -2.3% | $109,900 -2.3% |
| 2017 | $2,655 -18.6% | $112,500 +5.7% |
| 2016 | $3,264 | $106,400 +6.1% |
| 2015 | $3,264 | $100,300 +6.5% |
| 2014 | $3,264 | $94,200 |
| 2013 | -- | $94,200 |
| 2012 | -- | $94,200 -31.6% |
| 2011 | -- | $137,780 +14.8% |
| 2010 | -- | $120,046 +17.3% |
| 2009 | -- | $102,313 +21% |
| 2008 | -- | $84,580 +2.8% |
| 2007 | -- | $82,270 +2.9% |
| 2006 | -- | $79,960 +3% |
| 2005 | -- | $77,650 +9.3% |
| 2004 | -- | $71,066 +10.2% |
| 2003 | -- | $64,483 +11.4% |
| 2002 | -- | $57,900 +1.5% |
| 2001 | -- | $57,066 |
Find assessor info on the county website
Monthly payment
Est. payment
Payment breakdown
Explore the cost of this home by adjusting the details. Changes won't be saved.Climate risks
Neighborhood: Edmondson Village
Nearby schools
Schools provided by the listing agent
- District: Baltimore City Public Schools
Source: Bright MLS. This data may not be complete. We recommend contacting the local school district to confirm school assignments for this home.
Similar homes
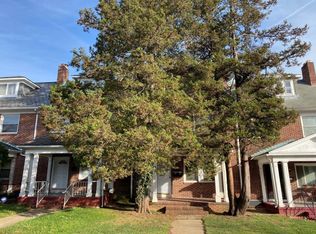
- $--4 bd1 ba1.5k sqft527 N Edgewood St, Baltimore, MD 21229AuctionAuction.com 1
- $189,9003 bd3 ba1.4k sqft3324 Edmondson Ave, Baltimore, MD 21229For Sale

 MLS ID #MDBA2223662, Nico Garcia, EXP Realty, LLC. Bright MLS
 - $224,9003 bd2 ba1.2k sqft714 Rappolla St, Baltimore, MD 21224For Sale
 MLS ID #MDBA2234624, Joseph DeSimone, Cummings & Co. Realtors. Bright MLS
 - $--3 bd1 ba1.1k sqft3713 Cranston Ave, Baltimore, MD 21229Auction
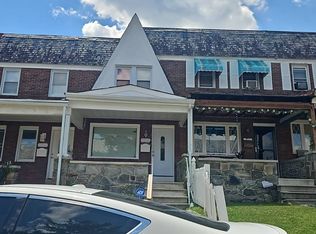 Auction.com 1
 - $225,0004 bd2 ba1.2k sqft3948 Wilsby Ave, Baltimore, MD 21218For SaleMLS ID #MDBA2232786, William Featherstone, Featherstone & Co.,LLC.. Bright MLS
- $255,0005 bd-- ba2.4k sqft3609 Windsor Mill Rd, Baltimore, MD 21216AuctionMLS ID #MDBA2228768, Raj Singh Sidhu, Your Realty Inc.. Bright MLS
- $125,0004 bd1 ba1.4k sqft411 Mount Holly St, Baltimore, MD 21229For SaleMLS ID #MDBA2181548, Shelia Williams, Faith Realty LLC. Bright MLS
- $167,5004 bd2 ba1.8k sqft15 S Carey St, Baltimore, MD 21223For SaleMLS ID #MDBA2232590, Marc Stallings, LPT Realty, LLC. Bright MLS
