Great price for this stately solid brick ranch that backs directly to a neighborhood park! This fantastic home has it all, featuring 3 bedrooms, 2 bathrooms, a spacious family room, dining area, large kitchen, laundry room, and an attached one-car garage. It's light, bright, and truly move-in ready! Updated flooring, newer stainless steel appliances, remodeled bathrooms, central air conditioning, and much, much more! You’ll love the expansive kitchen with abundant counter and cabinet space, plus room for a dinette. The ideal floor plan includes an adjoining ¾ bathroom between two generously sized bedrooms, along with a full hall bathroom. The primary bedroom is huge and features a large picture window! Situated on a prime lot backing to Hoffman Heights Park, enjoy direct access to playgrounds, a baseball diamond, tennis courts, and picnic areas. Outdoor living shines with an oversized covered patio—perfect for barbecues, relaxing, and warm summer evenings. Conveniently located near shopping, dining, schools, bike trails, and public transportation, including light rail. Don’t miss this incredible opportunity—this amazing home is priced right and won’t last!
Sold for $385,000
$385,000
721 Revere Street, Aurora, CO 80011
3beds
1,401sqft
Single Family Residence
Built in 1954
8,189 Square Feet Lot
$381,100 Zestimate®
$275/sqft
$2,532 Estimated rent
Home value
$381,100
$358,000 - $408,000
$2,532/mo
Zestimate® history
Owner options
List your home for rent
$2,532/mo
Rent Zestimate®
Find your next renter with Zillow Rental Manager. Plus, with online applications, you can quickly screen prospective tenants – for free.
$2,532/mo
Rent Zestimate®
Refinance and save
$2,260/mo
Est. payment
Refinancing to a lower rate could help reduce your monthly payments and save thousands over the life of the loan.
$2,260/mo
Est. payment
Explore your selling options
Work with a Zillow partner agent
Leverage their expertise and Zillow's premium Showcase listings to get your home seen by more buyers.
Get startedList with your own agent
Get your home in front of millions of buyers by listing it on Zillow.
Learn how to do itSell it yourself
Take full control of how buyers see your home on Zillow by listing For Sale by Owner (FSBO).
List your homeWhat's special
Stately solid brick ranchFull hall bathroomSpacious family roomLarge kitchenNewer stainless steel appliancesAttached one-car garageDining area
Zillow last checked:
Listing updated:
Listed by:
Marcus Harris 720-217-8904 Marcus.Harris@cbrealty.com,
Coldwell Banker Realty 24
Bought with:
Maya Harris, 40021349
Coldwell Banker Realty 44
Source: REcolorado as distributed by MLS GRID,MLS#: 3842837
Facts & features
Interior
Bedrooms & bathrooms
- Bedrooms: 3
- Bathrooms: 2
- Full bathrooms: 1
- 3/4 bathrooms: 1
- Main level bathrooms: 2
- Main level bedrooms: 3
Bedroom
- Description: Oversized Primary Bedroom With Large Picture Window
- Features: Primary Suite
- Level: Main
Bedroom
- Description: Light And Bright Guest Bedroom
- Level: Main
Bedroom
- Description: Spacious Guest Bedroom!
- Level: Main
Bathroom
- Description: Tastefully Appointed Full Bathroom
- Level: Main
Bathroom
- Description: Adjoining Bathroom Between Two Bedrooms
- Level: Main
Dining room
- Description: Sunny Dining Area With Plenty Of Room For A Large Dinner Table
- Level: Main
Family room
- Description: Relax And Unwind In This Cozy Family Room
- Level: Main
Kitchen
- Description: Spacious Kitchen With Newer Stainless Appliances And Plenty Of Counter & Cabinet Space!
- Level: Main
Laundry
- Description: Great Laundry/Utility Room Right Off Garage With Plenty Of Storage
- Level: Main
Heating
- Forced Air, Natural Gas
Cooling
- Central Air
Appliances
- Included: Dishwasher, Oven, Range, Refrigerator
Features
- Has basement: No
Interior area
- Total structure area: 1,401
- Total interior livable area: 1,401 sqft
- Finished area above ground: 1,401
Property
Parking
- Total spaces: 3
- Parking features: Garage - Attached
- Attached garage spaces: 1
- Details: Off Street Spaces: 2
Features
- Levels: One
- Stories: 1
- Patio & porch: Covered, Patio
- Exterior features: Private Yard
- Fencing: Full
Lot
- Size: 8,189 Square Feet
- Features: Greenbelt, Level, Open Space
Details
- Parcel number: 031062888
- Special conditions: Standard
Construction
Type & style
- Home type: SingleFamily
- Architectural style: Traditional
- Property subtype: Single Family Residence
Materials
- Brick
- Roof: Composition
Condition
- Year built: 1954
Utilities & green energy
- Electric: 110V, 220 Volts
- Sewer: Public Sewer
- Water: Public
- Utilities for property: Electricity Connected, Natural Gas Connected
Community & HOA
Community
- Subdivision: Hoffman Town
HOA
- Has HOA: No
Location
- Region: Aurora
Financial & listing details
- Price per square foot: $275/sqft
- Tax assessed value: $411,200
- Annual tax amount: $2,590
- Date on market: 1/22/2026
- Listing terms: Cash,Conventional,FHA,VA Loan
- Exclusions: Seller's Personal Property.
- Ownership: Individual
- Electric utility on property: Yes
Price history
| Date | Event | Price |
|---|---|---|
| 2/26/2026 | Sold | $385,000-3.4%$275/sqft |
Source:  REcolorado as distributed by MLS GRID #3842837 Report a problem REcolorado as distributed by MLS GRID #3842837 Report a problem | ||
| 1/30/2026 | Pending sale | $398,500$284/sqft |
Source: REcolorado as distributed by MLS GRID #3842837 Report a problem | ||
| 1/22/2026 | Listed for sale | $398,500+28.6%$284/sqft |
Source: REcolorado as distributed by MLS GRID #3842837 Report a problem | ||
| 7/19/2019 | Sold | $309,900$221/sqft |
Source: Public Record Report a problem | ||
| 5/22/2019 | Pending sale | $309,900$221/sqft |
Source: ASSIST 2 SELL PIELE REALTY #9280804 Report a problem | ||
| 5/11/2019 | Price change | $309,900-3.1%$221/sqft |
Source: ASSIST 2 SELL PIELE REALTY #9280804 Report a problem | ||
| 5/1/2019 | Listed for sale | $319,900+93.9%$228/sqft |
Source: ASSIST 2 SELL PIELE REALTY #9280804 Report a problem | ||
| 6/30/2018 | Listing removed | $1,750$1/sqft |
Source: MOD Properties Report a problem | ||
| 6/19/2018 | Listed for rent | $1,750+3.2%$1/sqft |
Source: MOD Properties Report a problem | ||
| 7/18/2017 | Listing removed | $1,695$1/sqft |
Source: Zillow Rental Manager Report a problem | ||
| 6/29/2017 | Price change | $1,695-10.6%$1/sqft |
Source: Zillow Rental Manager Report a problem | ||
| 6/6/2017 | Listed for rent | $1,895+110.6%$1/sqft |
Source: Zillow Rental Manager Report a problem | ||
| 1/2/2012 | Listing removed | $900$1/sqft |
Source: TNC Report a problem | ||
| 12/2/2011 | Listed for rent | $900$1/sqft |
Source: TNC Report a problem | ||
| 12/22/2003 | Sold | $165,000+27.3%$118/sqft |
Source: Public Record Report a problem | ||
| 6/5/2003 | Sold | $129,600+59%$93/sqft |
Source: Public Record Report a problem | ||
| 8/9/1994 | Sold | $81,500$58/sqft |
Source: Public Record Report a problem | ||
Public tax history
| Year | Property taxes | Tax assessment |
|---|---|---|
| 2025 | $2,590 +3.1% | $25,700 -4.9% |
| 2024 | $2,512 +19.4% | $27,028 -12.8% |
| 2023 | $2,105 -3.1% | $31,011 +47.9% |
| 2022 | $2,173 | $20,961 -2.8% |
| 2021 | -- | $21,565 +0.2% |
| 2020 | $2,242 +14.9% | $21,529 |
| 2019 | $1,950 | $21,529 +16.7% |
| 2018 | $1,950 +15% | $18,446 |
| 2017 | $1,697 | $18,446 +32.1% |
| 2016 | -- | $13,962 |
| 2015 | -- | $13,962 +77.7% |
| 2014 | $1,266 +71.1% | $7,856 -7.4% |
| 2013 | $740 | $8,480 |
| 2012 | -- | $8,480 |
| 2011 | $684 +1.1% | $8,480 +0.5% |
| 2010 | $677 -31.5% | $8,440 |
| 2009 | $988 | $8,440 -31.5% |
| 2008 | -- | $12,322 |
| 2007 | -- | $12,322 -7.5% |
| 2006 | -- | $13,325 |
| 2005 | -- | $13,325 +1.4% |
| 2002 | $1,009 +33% | $13,140 +36.7% |
| 2001 | $759 | $9,610 |
Find assessor info on the county website
Neighborhood: Jewell Heights - Hoffman Heights
Nearby homes
- $405,8003 bd2 ba1.7k sqft717 Revere St, Aurora, CO 80011Off Market
- $387,3003 bd2 ba1.6k sqft727 Revere St, Aurora, CO 80011Off Market
- $415,9003 bd2 ba1.4k sqft709 Revere St, Aurora, CO 80011Off Market

- $437,0004 bd2 ba1.6k sqft716 Revere St, Aurora, CO 80011Sold
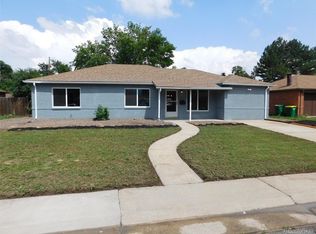
- $362,6004 bd2 ba1.6k sqft720 Revere St, Aurora, CO 80011Off Market
- $383,2003 bd2 ba1.6k sqft733 Revere St, Aurora, CO 80011Off Market
- $449,2003 bd2 ba1.7k sqft726 Revere St, Aurora, CO 80011Off Market
- $405,0004 bd2 ba1.6k sqft708 Revere St, Aurora, CO 80011Sold
Nearby schools
GreatSchools rating
- 3/10Vaughn Elementary SchoolGrades: PK-5Distance: 0.6 mi
- 4/10Aurora Central High SchoolGrades: PK-12Distance: 0.7 mi
- 4/10North Middle School Health Sciences And TechnologyGrades: 6-8Distance: 1.5 mi
Schools provided by the listing agent
- Elementary: Vaughn
- Middle: South
- High: Aurora Central
- District: Adams-Arapahoe 28J
Source: REcolorado as distributed by MLS GRID. This data may not be complete. We recommend contacting the local school district to confirm school assignments for this home.
Get a cash offer in 3 minutes
Find out how much your home could sell for in as little as 3 minutes with a no-obligation cash offer.
Estimated market value
$381,100
Get a cash offer in 3 minutes
Find out how much your home could sell for in as little as 3 minutes with a no-obligation cash offer.
Estimated market value
$381,100
- Colorado
- Arapahoe County
- Aurora
- 80011
- Jewell Heights - Hoffman Heights
- 721 Revere Street
Nearby cities
Nearby neighborhoods
Nearby zip codes
Other Aurora Topics
