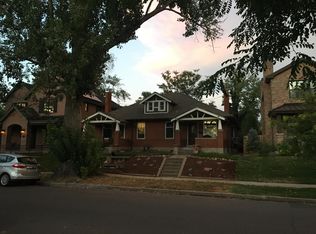
721 S Corona Street, Denver, CO 80209
Home value
$1,870,700
$1.74M - $2.02M
$5,531/mo
Owner options
$5,531/mo
Rent Zestimate®
Find your next renter with Zillow Rental Manager. Plus, with online applications, you can quickly screen prospective tenants – for free.
$5,531/mo
Rent Zestimate®
$8,354/mo
Est. payment
Refinancing to a lower rate could help reduce your monthly payments and save thousands over the life of the loan.
$8,354/mo
Est. payment
Explore your selling options
Work with a Zillow partner agent
Leverage their expertise and Zillow's premium Showcase listings to get your home seen by more buyers.
Get startedList with your own agent
Get your home in front of millions of buyers by listing it on Zillow.
Learn how to do itSell it yourself
Take full control of how buyers see your home on Zillow by listing For Sale by Owner (FSBO).
List your homeWhat's special
Zillow last checked:
Listing updated:
Ron Buss ron@btdproperties.com,
Coldwell Banker Realty 18,
Avianna Buss 720-333-6700,
Coldwell Banker Realty 18
Tom Snyder, 40041926
Snyder Realty Team
Facts & features
Interior
Bedrooms & bathrooms
- Bedrooms: 3
- Bathrooms: 4
- Full bathrooms: 2
- 3/4 bathrooms: 2
- Main level bathrooms: 1
- Main level bedrooms: 1
Primary bedroom
- Description: Walk In Closet - With Full Ensuite Bath
- Level: Upper
- Area: 168 Square Feet
- Dimensions: 12 x 14
Bedroom
- Description: Main Floor Bedroom/ Office Bright And Sun Filled
- Level: Main
- Area: 126 Square Feet
- Dimensions: 9 x 14
Bedroom
- Description: Walk In Closet With Full Ensuite Bathroom
- Level: Upper
- Area: 196 Square Feet
- Dimensions: 14 x 14
Primary bathroom
- Description: Free Standing Soaker Tub, Toto Washlet Toilet, Penny Tile Shower Surround
- Level: Upper
- Area: 168 Square Feet
- Dimensions: 12 x 14
Bathroom
- Description: Toto Washlet, Single Vanity With Krion Solid Surface Sink, Penny Tile Accent On Walls, White Tile Surround In Glass Enclosed Shower
- Level: Main
- Area: 42 Square Feet
- Dimensions: 6 x 7
Bathroom
- Description: Bath Off 2nd Bedroom
- Level: Upper
- Area: 42 Square Feet
- Dimensions: 6 x 7
Bathroom
- Description: Toto Toilet, Single Vanity Black And White Designer Tile
- Level: Basement
- Area: 70 Square Feet
- Dimensions: 7 x 10
Dining room
- Description: Built In Dining Area - Table Stays- Large Adjacent Built In Seating Overlooking Back Yard
- Level: Main
- Area: 105 Square Feet
- Dimensions: 7 x 15
Family room
- Description: Carpeted With Egress Window Exposed Brick Column 7x7 Walk In Closet, Could Be A Guest Room.
- Level: Basement
- Area: 378 Square Feet
- Dimensions: 14 x 27
Kitchen
- Description: Richlite And Stainless Steel Counterstops. Custom Maple Cabinets, Sub Zero Refrigerator, Meile Induction Range And Dishwasher, Wine Cooler Double Stainless Sinks And Huge Island.
- Level: Main
- Area: 228 Square Feet
- Dimensions: 12 x 19
Laundry
- Description: Laundry With Utility Sink
- Level: Basement
- Area: 126 Square Feet
- Dimensions: 9 x 14
Living room
- Description: Hardwoods Anchored With Gas Fireplace And Sunny East Facing Picture Window With Lutron Motorized Shades
- Level: Main
- Area: 221 Square Feet
- Dimensions: 13 x 17
Loft
- Description: Skylights Great As An Office Are Or In Home Gym Area
- Level: Upper
- Area: 135 Square Feet
- Dimensions: 9 x 15
Mud room
- Description: Front Foyer With Built In Storage And Seating And Focal Point Chandelier
- Level: Main
- Area: 156 Square Feet
- Dimensions: 12 x 13
Heating
- Baseboard, Hot Water
Cooling
- Has cooling: Yes
Appliances
- Included: Dishwasher, Disposal, Microwave, Oven, Refrigerator, Water Softener, Wine Cooler
Features
- Built-in Features, Ceiling Fan(s), Eat-in Kitchen, Entrance Foyer, Five Piece Bath, High Ceilings, Kitchen Island, Open Floorplan, Pantry, Primary Suite, Radon Mitigation System, Smart Thermostat, Smoke Free, Solid Surface Counters, Stainless Counters, Vaulted Ceiling(s), Walk-In Closet(s)
- Flooring: Carpet, Wood
- Windows: Double Pane Windows, Window Coverings
- Basement: Partial
- Number of fireplaces: 1
- Fireplace features: Gas, Living Room
Interior area
- Total structure area: 3,416
- Total interior livable area: 3,416 sqft
- Finished area above ground: 2,184
- Finished area below ground: 1,133
Property
Parking
- Total spaces: 2
- Parking features: Garage
- Garage spaces: 2
Features
- Levels: Two
- Stories: 2
- Patio & porch: Covered, Patio
- Fencing: Full
Lot
- Size: 6,340 Square Feet
- Features: Level
Details
- Parcel number: 514304024
- Zoning: U-SU-B
- Special conditions: Standard
Construction
Type & style
- Home type: SingleFamily
- Architectural style: Contemporary
- Property subtype: Single Family Residence
Materials
- Brick, Frame
Condition
- Year built: 1920
Utilities & green energy
- Sewer: Public Sewer
- Water: Public
Green energy
- Energy efficient items: Thermostat
Community & HOA
Community
- Security: Carbon Monoxide Detector(s), Radon Detector, Smoke Detector(s)
- Subdivision: Washington Park
HOA
- Has HOA: No
Location
- Region: Denver
Financial & listing details
- Price per square foot: $527/sqft
- Tax assessed value: $1,633,600
- Annual tax amount: $8,195
- Date on market: 6/29/2024
- Listing terms: Cash,Conventional,Jumbo
- Exclusions: Sellers Personal Property
- Ownership: Individual
Price history
| Date | Event | Price |
|---|---|---|
| 8/16/2024 | Sold | $1,801,900-3.9%$527/sqft |
Source: | ||
| 8/4/2024 | Pending sale | $1,875,000$549/sqft |
Source: | ||
| 7/30/2024 | Price change | $1,875,000-3.6%$549/sqft |
Source: | ||
| 7/18/2024 | Price change | $1,945,000-2.5%$569/sqft |
Source: | ||
| 6/29/2024 | Listed for sale | $1,995,000+20.9%$584/sqft |
Source: | ||
| 7/26/2021 | Sold | $1,650,000+11.9%$483/sqft |
Source: Public Record Report a problem | ||
| 6/27/2021 | Pending sale | $1,475,000$432/sqft |
Source: | ||
| 6/26/2021 | Listed for sale | $1,475,000+55.4%$432/sqft |
Source: | ||
| 7/12/2017 | Sold | $949,000-5.1%$278/sqft |
Source: Public Record Report a problem | ||
| 5/5/2017 | Listed for sale | $999,900+77%$293/sqft |
Source: Mile High Luxury Real Estate #7660283 Report a problem | ||
| 9/28/2009 | Sold | $565,000-8.7%$165/sqft |
Source: Public Record Report a problem | ||
| 6/11/2009 | Listing removed | $619,000$181/sqft |
Source: Luxury Real Estate #995690 Report a problem | ||
| 5/14/2009 | Price change | $619,000+3.2%$181/sqft |
Source: Luxury Real Estate #995690 Report a problem | ||
| 3/14/2009 | Listed for sale | $600,000$176/sqft |
Source: Listhub #752462 Report a problem | ||
Public tax history
| Year | Property taxes | Tax assessment |
|---|---|---|
| 2024 | $8,195 +19.1% | $105,760 -3.4% |
| 2023 | $6,879 +3.6% | $109,500 +26.6% |
| 2022 | $6,640 +15.4% | $86,500 -2.8% |
| 2021 | $5,754 +2.9% | $88,990 +14.8% |
| 2020 | $5,593 +7.3% | $77,549 -0.7% |
| 2019 | $5,214 | $78,092 +15.9% |
| 2018 | $5,214 +13.6% | $67,400 +13.3% |
| 2017 | $4,590 +0.7% | $59,510 +2% |
| 2016 | $4,559 +12.2% | $58,350 |
| 2015 | $4,065 0% | $58,350 +19.2% |
| 2014 | $4,066 -3.1% | $48,940 |
| 2013 | $4,196 +17.9% | $48,940 -1.9% |
| 2012 | $3,559 +11.7% | $49,910 +0.4% |
| 2011 | $3,186 +2.2% | $49,710 +3.9% |
| 2010 | $3,117 +0.4% | $47,850 |
| 2009 | $3,105 -0.2% | $47,850 +2.9% |
| 2008 | $3,110 +15.9% | $46,490 |
| 2007 | $2,683 +1.1% | $46,490 +16% |
| 2006 | $2,653 +17.2% | $40,070 |
| 2005 | $2,264 -4.6% | $40,070 +11% |
| 2003 | $2,374 +1.9% | $36,110 -9% |
| 2002 | $2,330 | $39,660 +25.5% |
| 2001 | -- | $31,600 |
Neighborhood: Washington Park West
Nearby homes
- $2,554,1006 bd5 ba4.6k sqft718 S Corona St, Denver, CO 80209Off Market
- $1,093,1002 bd1 ba1.5k sqft708 S Corona St, Denver, CO 80209Off Market
- $1,621,2005 bd3 ba3.1k sqft712 N Corona St, Denver, CO 80218Off Market
- $736,7002 bd1 ba1.5k sqft712 S Corona St, Denver, CO 80209Off Market

- $1,450,0004 bd2 ba1.7k sqft708-712 S Corona St, Denver, CO 80209For Sale
- $873,400-- bd-- ba-- sqft726 S Corona St #16838, Denver, CO 80209Off Market
- $1,279,0002 bd3 ba2.8k sqft726 S Corona St, Denver, CO 80209Sold
- $2,110,0003 bd1 ba1.9k sqft702 S Corona St, Denver, CO 80209Off Market
Nearby schools
GreatSchools rating
- 5/10Lincoln Elementary SchoolGrades: PK-6Distance: 0.4 mi
- 6/10Grant Middle SchoolGrades: 6-8Distance: 1.3 mi
- 7/10South High SchoolGrades: 9-12Distance: 0.9 mi
Schools provided by the listing agent
- Elementary: Lincoln
- Middle: Grant
- High: South
- District: Denver 1
Source: REcolorado as distributed by MLS GRID. This data may not be complete. We recommend contacting the local school district to confirm school assignments for this home.
Get a cash offer in 3 minutes
- Colorado
- Denver County
- Denver
- 80209
- Washington Park West
- 721 S Corona Street