Skip main navigation
Sold for $1,279,000
  • $1,279,000

    726 S Corona Street, Denver, CO 80209

    2beds
    2,812sqft
    Single Family Residence
    Built in 1923
    5,070 Square Feet Lot
    $1,278,500 Zestimate®
    $455/sqft
    $3,791 Estimated rent

    Home value

    $1,278,500

    $1.21M - $1.34M

    $3,791/mo

    Zestimate® history
    Loading
    Loading...

    Owner options

    List your home for rent

    $3,791/mo

    Rent Zestimate®

    Find your next renter with Zillow Rental Manager. Plus, with online applications, you can quickly screen prospective tenants – for free.

    Learn more

    $3,791/mo

    Rent Zestimate®

    Refinance and save

    $5,929/mo

    Est. payment

    Refinancing to a lower rate could help reduce your monthly payments and save thousands over the life of the loan.

    See today's rates

    $5,929/mo

    Est. payment

    Explore your selling options

    Work with a Zillow partner agent

    Leverage their expertise and Zillow's premium Showcase listings to get your home seen by more buyers.

    Get started

    List with your own agent

    Get your home in front of millions of buyers by listing it on Zillow.

    Learn how to do it

    Sell it yourself

    Take full control of how buyers see your home on Zillow by listing For Sale by Owner (FSBO).

    List your home

    What's special

    Juliet balconyUpper-level primary suiteVaulted ceilingsSpacious main levelAbundant natural lightEn-suite bathLarge walk-in closet
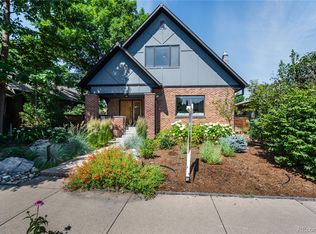
    Just steps from Wash Park while nestled on a quiet block of South Corona St. One block from the highly coveted Wash Park, this charming 3-bedroom, 3-bathroom home offers an ideal blend of comfort, space, and location. With 1,810 sq ft of living space above grade and an additional 1,002 sq ft in the mostly finished basement, there's plenty of room to grow and entertain. The home features a spacious main level with refinished hardwood floors (2025) and a large, open living and dining area perfect for both relaxation and hosting guests. The updated kitchen with stainless steel appliances and bar top is ready for your culinary adventures. The upper-level primary suite is a serene retreat, showcasing vaulted ceilings, an office nook, a large walk-in closet, skylights, a Juliet balcony, and an en-suite bath (remodeled in 2025. Enjoy abundant natural light, adding to the suite's airy and inviting atmosphere. Outside, you'll appreciate the mature vegetation surrounding the property, 2 patios and 2 yards, creating privacy and beauty in the front and rear of the home. The retaining wall in the front provides a level yard for playing or relaxing. Sprinkler system serves both front and back yards. Enjoy entertaining on the rear covered patio. The 2-car detached garage offers convenient parking and storage. This home has been thoughtfully maintained and updated, including a new hot water heater (2023), a new furnace (2022), a new sump pump (2023), new roof (2021) and an updated 200-amp electrical panel. The mostly finished basement with recessed speakers, an egress window, and a three-quarter bath offers additional flex space, perfect for a home office, gym, or guest suite. With an outstanding location near Wash Park and all the amenities this desirable neighborhood offers, this home is truly a gem.

    Zillow last checked:

    Listing updated:

    Listed by:

    Paul Aceto 303-579-4611 PAUL@TheAcetoteam.com,

    New Vision Realty

    Bought with:

    Cody Lubchenco, 100054873

    Atlas Real Estate Group

    Source: REcolorado as distributed by MLS GRID,MLS#: 2185548MLS Logo

    Facts & features

    Interior

    Bedrooms & bathrooms
    • Bedrooms: 2
    • Bathrooms: 3
    • Full bathrooms: 1
    • 3/4 bathrooms: 2
    • Main level bathrooms: 1
    Bedroom
    • Level: Upper
    • Area: 456 Square Feet
    • Dimensions: 19 x 24
    Bedroom
    • Description: Vaulted Ceilings, Juliet Balcony, Skylights, Walk-In Closet
    • Features: Primary Suite
    • Level: Upper
    • Area: 456 Square Feet
    • Dimensions: 19 x 24
    Bathroom
    • Level: Main
    • Area: 42 Square Feet
    • Dimensions: 6 x 7
    Bathroom
    • Description: Remodeled In 2025
    • Features: Primary Suite
    • Level: Upper
    • Area: 90 Square Feet
    • Dimensions: 9 x 10
    Bathroom
    • Level: Basement
    • Area: 48 Square Feet
    • Dimensions: 8 x 6
    Bonus room
    • Level: Main
    • Area: 99 Square Feet
    • Dimensions: 11 x 9
    Dining room
    • Level: Main
    • Area: 204 Square Feet
    • Dimensions: 17 x 12
    Family room
    • Description: Optional Bedroom W/ Egress And 3/4 Bath
    • Level: Basement
    • Area: 400 Square Feet
    • Dimensions: 20 x 20
    Kitchen
    • Level: Main
    • Area: 150 Square Feet
    • Dimensions: 10 x 15
    Laundry
    • Level: Basement
    • Area: 30 Square Feet
    • Dimensions: 3 x 10
    Living room
    • Level: Main
    • Area: 221 Square Feet
    • Dimensions: 17 x 13
    Office
    • Description: Office Nook At Top Of Stairs
    • Level: Upper
    • Area: 143 Square Feet
    • Dimensions: 11 x 13
    Utility room
    • Level: Basement
    • Area: 304 Square Feet
    • Dimensions: 16 x 19
    Heating
    • Baseboard, Electric, Forced Air, Hot Water, Natural Gas
    Cooling
    • Central Air
    Appliances
    • Included: Dishwasher, Disposal, Dryer, Gas Water Heater, Microwave, Oven, Range, Refrigerator, Washer
    • Laundry: In Unit
    Features
    • Ceiling Fan(s), Eat-in Kitchen, Entrance Foyer, Granite Counters, High Ceilings, Open Floorplan, Primary Suite, Smart Thermostat, Smoke Free, Sound System, Vaulted Ceiling(s), Walk-In Closet(s)
    • Flooring: Carpet, Tile, Wood
    • Windows: Double Pane Windows, Skylight(s), Window Coverings, Window Treatments
    • Basement: Finished,Interior Entry,Sump Pump
    • Number of fireplaces: 1
    • Fireplace features: Living Room, Wood Burning
    Interior area
    • Total structure area: 2,812
    • Total interior livable area: 2,812 sqft
    • Finished area above ground: 1,810
    • Finished area below ground: 793

    Property

    Parking
    • Total spaces: 2
    • Parking features: Concrete
    • Garage spaces: 2
    Features
    • Levels: Two
    • Stories: 2
    • Entry location: Ground
    • Patio & porch: Covered, Front Porch, Patio
    • Exterior features: Balcony, Garden, Lighting, Private Yard, Rain Gutters
    • Fencing: Partial
    Lot
    • Size: 5,070 sqft
    • Features: Irrigated, Landscaped, Level, Sprinklers In Front, Sprinklers In Rear
    Details
    • Parcel number: 514303004
    • Zoning: U-SU-B
    • Special conditions: Standard

    Construction

    Type & style
    • Home type: SingleFamily
    • Architectural style: Bungalow
    • Property subtype: Single Family Residence
    Materials
    • Brick, Frame, Wood Siding
    • Foundation: Concrete Perimeter
    • Roof: Composition
    Condition
    • Updated/Remodeled
    • Year built: 1923

    Utilities & green energy

    • Electric: 220 Volts
    • Sewer: Public Sewer
    • Water: Public
    • Utilities for property: Cable Available, Electricity Connected, Natural Gas Connected, Phone Available

    Community & neighborhood

    Security
    • Security features: Carbon Monoxide Detector(s), Security System, Smoke Detector(s)
    Location
    • Region: Denver
    • Subdivision: Washington Park

    Other

    Other facts
    • Listing terms: Cash,Conventional,FHA,VA Loan
    • Ownership: Corporation/Trust
    • Road surface type: Paved

    Price history

    DateEventPrice
    7/2/2026Sold$1,279,000-3.5%$455/sqft
    Source: REcolorado as distributed by MLS GRID #2185548 Report a problem
    6/8/2026Pending sale$1,325,000$471/sqft
    Source: REcolorado as distributed by MLS GRID #2185548 Report a problem
    5/27/2026Price change$1,325,000+2.3%$471/sqft
    Source: REcolorado as distributed by MLS GRID #2185548 Report a problem
    5/15/2026Pending sale$1,295,000$461/sqft
    Source: REcolorado as distributed by MLS GRID #2185548 Report a problem
    5/13/2026Listed for sale$1,295,000+113%$461/sqft
    Source: REcolorado as distributed by MLS GRID #2185548 Report a problem
    8/29/2024Listing removed$6,000$2/sqft
    Source: Zillow Rentals Report a problem
    8/9/2024Listed for rent$6,000+20%$2/sqft
    Source: Zillow Rentals Report a problem
    3/9/2022Listing removed--
    Source: Zillow Rental Network Premium Report a problem
    2/23/2022Listed for rent$5,000-16.7%$2/sqft
    Source: Zillow Rental Network Premium Report a problem
    1/27/2022Listing removed--
    Source: Zillow Rental Network Premium Report a problem
    1/14/2022Listed for rent$6,000+20%$2/sqft
    Source: Zillow Rental Network Premium Report a problem
    11/20/2017Listing removed$5,000$2/sqft
    Source: Urban Phenix Report a problem
    10/12/2017Listed for rent$5,000$2/sqft
    Source: Urban Phenix Report a problem
    9/9/2006Sold$608,000+25.9%$216/sqft
    Source: Public Record Report a problem
    6/4/2003Sold$483,000+12.3%$172/sqft
    Source: Public Record Report a problem
    10/9/2000Sold$430,000+206%$153/sqft
    Source: Public Record Report a problem
    11/1/1994Sold$140,500$50/sqft
    Source: Public Record Report a problem

    Public tax history

    YearProperty taxesTax assessment
    2024$6,610 +23.1%$85,300 -4%
    2023$5,368 +3.6%$88,840 +31.6%
    2022$5,182 +9.1%$67,500 -2.8%
    2021$4,751 +2.9%$69,450 +8.5%
    2020$4,618 -0.8%$64,029 -0.7%
    2019$4,654 $64,476 +7.2%
    2018$4,654 +0.3%$60,150
    2017$4,640 +0.8%$60,150 +2.1%
    2016$4,603 +4.3%$58,920
    2015$4,413 0%$58,920 +10.9%
    2014$4,415 +24.2%$53,140
    2013$3,555 +17.9%$53,140 +25.7%
    2012$3,015 -11.6%$42,280 +0%
    2011$3,409 +2.2%$42,278 -17.4%
    2010$3,335 +11.1%$51,200
    2009$3,001 -0.2%$51,200 +13.9%
    2008$3,006 +22.7%$44,940
    2007$2,451 +1.1%$44,940 +22.8%
    2006$2,424 +3.7%$36,610
    2005$2,337 +5%$36,610 -1.8%
    2003$2,226 +1.9%$37,290 +0.3%
    2002$2,185 $37,190 +32%
    2001-- $28,180

    Find assessor info on the county website

    Neighborhood: Washington Park West

    Nearby schools

    GreatSchools rating
    Schools provided by the listing agent
    • Elementary: Lincoln
    • Middle: Grant
    • High: South
    • District: Denver 1

    Source: REcolorado as distributed by MLS GRID. This data may not be complete. We recommend contacting the local school district to confirm school assignments for this home.

    Get a cash offer in 3 minutes
    Find out how much your home could sell for in as little as 3 minutes with a no-obligation cash offer.
    Estimated market value
    $1,278,500
    Get a cash offer in 3 minutes
    Find out how much your home could sell for in as little as 3 minutes with a no-obligation cash offer.
    Estimated market value
    $1,278,500