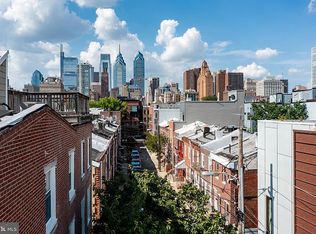
721 S Smedley Street is a contemporary 3 bedroom, 3 full bathroom townhouse nestled in the heart of Philadelphia's vibrant Graduate Hospital neighborhood. Built in 2017, this 2,000 sq. ft. home is flooded with natural daylight and offers a blend of modern amenities and urban charm, along with 3 separate outdoor spaces. The open-concept, sun-filled living and dining area is adorned with hardwood floors, creating a warm and inviting atmosphere. The gourmet kitchen boasts energy-efficient stainless-steel appliances, a 5-burner gas range and double oven, quartz countertops with a breakfast bar, and tile backsplash. A rear sliding glass door leads to a private patio, perfect for outdoor relaxation and entertaining (barbecue grill included). Take the floating staircase up to the second floor, which features two spacious bedrooms with ample closet space, each with custom built ins, and a shared bathroom in the hallway. There is also a laundry room on the second floor, with additional storage—no need to drag everything to the basement. Up a level to the primary suite. This luxurious retreat is complete with a walk-in closet, wet bar, and a private balcony. The en-suite bathroom offers a double vanity and a large full-tile shower with a frameless glass enclosure and a 3-head rain/body shower. Ascend to the roof deck (furniture also included) and you will be instantly transported to vacation mode! Equipped with a water line, built-in speakers, electrical outlets for a TV, and a second barbecue grill, the roof deck offers breathtaking 360-degree views of the city skyline. The fully finished basement provides additional living space, high-end custom built-ins, and a full bathroom. This space could also be used for a home gym, office, or an additional bedroom suite as it has an attached bathroom. Additional amenities include a remaining tax abatement, video intercom system, wired for security system, NEST thermostats, custom Hunter Douglas blinds, custom closets, and high-end fixtures and features throughout the home. Situated on an exceptionally quiet side street in one of the best neighborhoods in the city, this home is within walking distance to renowned restaurants, cafes, shops, parks, including the Marian Anderson playground, and monthly garage parking. Its central location provides easy access to Center City, making it an ideal spot for urban living.
Sold for $785,000
Zillow last checked:
Listing updated:
Bought with:
Rachel Finkelstein, 2331359
Compass RE
Source: Bright MLS,MLS#: PAPH2482978
Price history
| Date | Event | Price |
|---|---|---|
| 7/21/2025 | Sold | $785,000-1.8%$381/sqft |
Source:  Bright MLS #PAPH2482978 Report a problem Bright MLS #PAPH2482978 Report a problem | ||
| 6/7/2025 | Contingent | $799,000$387/sqft |
Source: Bright MLS #PAPH2482978 Report a problem | ||
| 6/4/2025 | Price change | $799,000-3.2%$387/sqft |
Source: Bright MLS #PAPH2482978 Report a problem | ||
| 5/27/2025 | Listed for sale | $825,000+10%$400/sqft |
Source: Bright MLS #PAPH2482978 Report a problem | ||
| 3/10/2017 | Sold | $750,000$364/sqft |
Source: Public Record Report a problem | ||
| 2/24/2017 | Pending sale | $750,000$364/sqft |
Source: Keller Williams - Philly South #6921947 Report a problem | ||
| 2/3/2017 | Listed for sale | $750,000+246.4%$364/sqft |
Source: Keller Williams Philly #6921947 Report a problem | ||
| 9/22/2015 | Sold | $216,500-4.8%$105/sqft |
Source: Public Record Report a problem | ||
| 6/19/2015 | Listing removed | $227,500$110/sqft |
Source: SPACE & COMPANY #6534360 Report a problem | ||
| 5/1/2015 | Price change | $227,500+1.2%$110/sqft |
Source: SPACE & COMPANY #6534360 Report a problem | ||
| 4/29/2015 | Price change | $224,900-2.2%$109/sqft |
Source: SPACE & COMPANY #6534360 Report a problem | ||
| 3/15/2015 | Price change | $230,000+64.3%$111/sqft |
Source: CITYSPACE rethinking real estate #6534360 Report a problem | ||
| 11/13/2010 | Listed for sale | $140,000+40%$68/sqft |
Source: Coldwell Banker Preferred #5799530 Report a problem | ||
| 1/13/2010 | Sold | $100,000+566.7%$48/sqft |
Source: Public Record Report a problem | ||
| 2/2/1996 | Sold | $15,000+7.1%$7/sqft |
Source: Public Record Report a problem | ||
| 12/7/1994 | Sold | $14,000$7/sqft |
Source: Public Record Report a problem | ||
Nearby homes


Get a cash offer in 3 minutes
Find out how much your home could sell for in as little as 3 minutes with a no-obligation cash offer.
Estimated market value
$799,600
