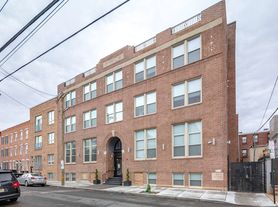
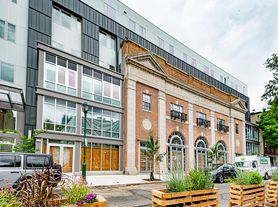
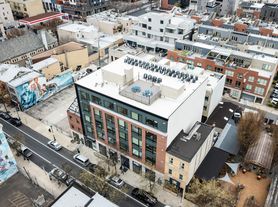
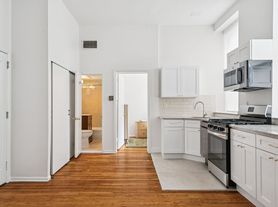
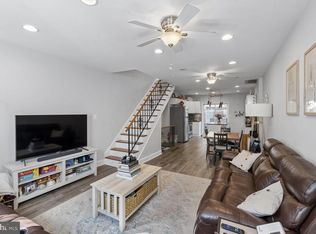
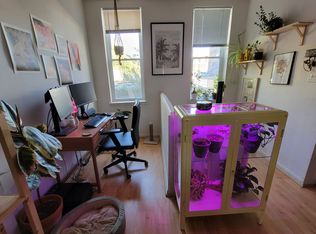
Welcome to 723 S Smedley Street, a beautiful historic brick townhouse located on one of the most desirable, quiet, and tree-lined blocks in Center City. This multi-level home perfectly blends classic Philadelphia character with functional modern updates and premium outdoor living space. MOVE-IN READY BONUS: Skip the massive stress and upfront expense of moving heavy furniture! This home features gorgeous, high-quality furnishings ready for a seamless, turn-key transition. It is the absolute perfect opportunity for busy professionals, medical residents, or anyone looking for a designer-quality move-in. Note: Alternate furnishing preferences or unfurnished arrangements can be flexibly discussed during the application process
Premier Location:
Situated in the heart of the highly walkable Graduate Hospital neighborhood, you are just steps away from everything the city has to offer. Enjoy a short walk to Rittenhouse Square and Center City offices. The home offers quick, seamless access to CHOP, Penn, and Jefferson hospital systems, alongside vibrant local cafes, restaurants, grocery stores, and parks. Excellent public transit options and quick access to major highways nearby.
Premium Amenities & Features:
Private Oasis Backyard: Fully enclosed wooden privacy fence featuring beautiful string lighting, interlocking wood deck tiles, artificial turf, outdoor seating, and a large grilling area perfect for entertaining, dining, or relaxing.
Entertainment Ready: Living room features a premium wall-mounted television already installed and ready for use.
Work-From-Home Perfect: Includes a professional, height-adjustable electronic standing desk in the bedroom ideal for hybrid or remote professionals.
Finished Basement: Extra multi-purpose living space with premium wood-look flooring, glass block privacy windows, and a dedicated powder room perfect for a home office, gym space, or media room.
Modern Kitchen: Fully equipped with stainless steel appliances and a convenient built-in dishwasher.
Climate Control: Central A/C and heating keep the home perfectly comfortable year-round.
Warm Interiors: Hardwood flooring flows seamlessly throughout the upper living areas.
Convenience: In-unit washer and dryer included.
Hassle-Free Utility Setup:
Forget the headache of setting up multiple utility bills. For a convenient flat fee of $300/month added to the rent, the landlord manages and pays for:
High-Speed Xfinity Wi-Fi Internet
Electricity (PECO)
Gas (PGW)
Water/Sewer (PWD)
Lease Terms: Pets: No pets permitted.
Move-in Costs: First month's rent + utility fee ($3,295), last month's rent + utility fee ($3,295), and one month's security deposit ($2,995).
Rental & Financial History: Applicants must have a clean rental history with zero prior evictions, landlord-tenant filings, or open bankruptcies.
Smoking: Smoke-free residence (including roof deck); smoking permitted on back patio
Renter's insurance: Required with minimum $300,000 liability coverage
Requirements: Zillow application required (includes credit check, background check, and proof of income)
Townhouse for rent
Accepts Zillow applications
$2,995/moFees may apply
723 S Smedley St, Philadelphia, PA 19146
2beds
1,252sqft
Price may not include required fees and charges. Price shown reflects the lease term provided. Learn more|
Townhouse
Available Wed Sep 9 2026
No pets
Air conditioner, central air
In unit laundry
Central, forced air
What's special
Multi-level homePrivate oasis backyardFinished basementArtificial turfDedicated powder roomGlass block privacy windowsBeautiful string lighting
- 37 days |
- -- |
- -- |
Zillow last checked:
Listing updated:
Travel times
Facts & features
Interior
Bedrooms & bathrooms
- Bedrooms: 2
- Bathrooms: 2
- Full bathrooms: 1
- 1/2 bathrooms: 1
Heating
- Central, Forced Air
Cooling
- Air Conditioner, Central Air
Appliances
- Included: Dishwasher, Dryer, Freezer, Microwave Oven, Oven, Refrigerator, Washer
- Laundry: In Unit
Features
- Flooring: Carpet, Hardwood, Tile
- Furnished: Yes
Interior area
- Total interior livable area: 1,252 sqft
Property
Parking
- Details: Contact manager
Features
- Exterior features: Turn-Key Tech Bundle: Landlord manages utilities
Details
- Parcel number: 301310400
Construction
Type & style
- Home type: Townhouse
- Property subtype: Townhouse
Building
Management
- Pets allowed: No
Community & HOA
Location
- Region: Philadelphia
Financial & listing details
- Lease term: 1 Year
Price history
| Date | Event | Price |
|---|---|---|
| 7/21/2026 | Listed for rent | $2,995-6.4%$2/sqft |
Source: Zillow Rentals Report a problem | ||
| 4/25/2024 | Listing removed | -- |
Source: Zillow Rentals Report a problem | ||
| 11/3/2023 | Listed for rent | $3,200+68.4%$3/sqft |
Source: Zillow Rentals Report a problem | ||
| 8/17/2023 | Sold | $435,000-0.9%$347/sqft |
Source:  Bright MLS #PAPH2255530 Report a problem Bright MLS #PAPH2255530 Report a problem | ||
| 7/21/2023 | Pending sale | $439,000$351/sqft |
Source: Berkshire Hathaway HomeServices Fox & Roach, REALTORS #PAPH2255530 Report a problem | ||
| 7/21/2023 | Contingent | $439,000$351/sqft |
Source: Bright MLS #PAPH2255530 Report a problem | ||
| 7/11/2023 | Listed for sale | $439,000+19.9%$351/sqft |
Source: Bright MLS #PAPH2255530 Report a problem | ||
| 12/29/2016 | Sold | $366,000-3.4%$292/sqft |
Source: Public Record Report a problem | ||
| 11/15/2016 | Pending sale | $379,000$303/sqft |
Source: Coldwell Banker Preferred - Center City #6875017 Report a problem | ||
| 11/3/2016 | Price change | $379,000-5.2%$303/sqft |
Source: Coldwell Banker Preferred - Center City #6875017 Report a problem | ||
| 10/13/2016 | Listed for sale | $399,900+2369.7%$319/sqft |
Source: Coldwell Banker Preferred - Center City #6875017 Report a problem | ||
| 7/13/2012 | Listing removed | $1,900$2/sqft |
Source: OCF Realty #6078161 Report a problem | ||
| 7/12/2012 | Price change | $1,900+5.6%$2/sqft |
Source: OCF Realty #6078161 Report a problem | ||
| 7/4/2012 | Listed for rent | $1,800$1/sqft |
Source: OCF Realty #6078161 Report a problem | ||
| 4/3/2012 | Sold | $16,192-94.4%$13/sqft |
Source: Public Record Report a problem | ||
| 10/2/2009 | Sold | $290,000$232/sqft |
Source: Public Record Report a problem | ||
Neighborhood: Graduate Hospital
Nearby schools
GreatSchools rating
- 7/10Edwin M Stanton SchoolGrades: PK-8Distance: 0.2 mi
- 3/10South Philadelphia High SchoolGrades: PK,9-12Distance: 1.4 mi