Back on the market at no fault of the sellers! All inspection reports are attached to the listing. Please reach out if you have any questions.
The Search is over! A beautiful, updated raised ranch right here in Lee's Summit. 4 Bedroom/ 3 Full Bath, where all of the heavy lifting has been done for you. On the main level you will be pleased to see engineered hardwoods throughout for a seamless, clean aesthetic. The kitchen has brand new cabinets, granite counter tops, new appliances and a STUNNING backsplash. Laundry is just off the kitchen- so no need to lug it up and down the stairs. The dining room has the cutest trim accent- this room could also be used as a home office. The living room is large and spacious with adorable built ins and on trend accent shiplap and interior paint colors. Don't forget to look up while taking a tour and take note of the brand-new light fixtures! All 3 bedrooms on that level are roomy and each has a ceiling fan and those same beautiful floors. Bathrooms all feature new granite counter tops and fixtures.
Seller finished the basement for an additional living room/rec room, a 4th bedroom with (brand new egress window!) and another full bathroom. He left an oversized storage room just off of the hallway. He even took care of some of the big "behind the scenes" items. Foundation work was done to correct issues that were present at the time he purchased (paperwork attached), sump pump was installed, grading issues were corrected around the home, new landscaping was added and did a partial driveway replacement which included the approach, and part of the sidewalk. Both the exterior paint and the roof have been recently done. All of the heavy lifting has been done for you, you just need to move your things right in.
Sold
Price Unknown
721 SE Claremont St, Lees Summit, MO 64063
4beds
2,198sqft
Single Family Residence
Built in 1985
8,760 Square Feet Lot
$356,700 Zestimate®
$--/sqft
$2,583 Estimated rent
Home value
$356,700
$317,000 - $403,000
$2,583/mo
Zestimate® history
Owner options
List your home for rent
$2,583/mo
Rent Zestimate®
Find your next renter with Zillow Rental Manager. Plus, with online applications, you can quickly screen prospective tenants – for free.
$2,583/mo
Rent Zestimate®
Refinance and save
$100/mo
Est. payment
Refinancing to a lower rate could help reduce your monthly payments and save thousands over the life of the loan.
$100/mo
Est. payment
Explore your selling options
Work with a Zillow partner agent
Leverage their expertise and Zillow's premium Showcase listings to get your home seen by more buyers.
Get startedList with your own agent
Get your home in front of millions of buyers by listing it on Zillow.
Learn how to do itSell it yourself
Take full control of how buyers see your home on Zillow by listing For Sale by Owner (FSBO).
List your homeWhat's special
Granite counter topsBrand-new light fixturesPartial driveway replacementEngineered hardwoodsStunning backsplashNew landscapingAdorable built ins
Zillow last checked:
Listing updated:
Listed by:
Amy Robertson 816-365-8606,
ReeceNichols - Lees Summit,
Mindy Methner 816-215-9806,
ReeceNichols - Lees Summit
Bought with:
Sharp Homes Team
Epique Realty
Source: Heartland MLS as distributed by MLS GRID,MLS#: 2506034
Facts & features
Interior
Bedrooms & bathrooms
- Bedrooms: 4
- Bathrooms: 3
- Full bathrooms: 3
Primary bedroom
- Level: Main
Bedroom 1
- Level: Main
Bedroom 2
- Level: Main
Bedroom 3
- Level: Lower
Primary bathroom
- Level: Main
Bathroom 1
- Level: Main
Bathroom 2
- Level: Lower
Dining room
- Level: Main
Family room
- Level: Lower
Kitchen
- Level: Main
Living room
- Level: Main
Heating
- Forced Air
Cooling
- Electric
Appliances
- Laundry: Main Level
Features
- Basement: Concrete,Egress Window(s),Finished,Full
- Number of fireplaces: 1
- Fireplace features: Living Room
Interior area
- Total structure area: 2,198
- Total interior livable area: 2,198 sqft
- Finished area above ground: 1,538
- Finished area below ground: 660
Property
Parking
- Total spaces: 2
- Parking features: Attached, Garage Faces Front
- Attached garage spaces: 2
Lot
- Size: 8,760 Square Feet
- Features: City Lot
Details
- Parcel number: 61620230600000000
Construction
Type & style
- Home type: SingleFamily
- Architectural style: Traditional
- Property subtype: Single Family Residence
Materials
- Board & Batten Siding
- Roof: Composition
Condition
- Year built: 1985
Utilities & green energy
- Sewer: Public Sewer
- Water: Public
Community & HOA
Community
- Subdivision: Vista Del Verde
HOA
- Has HOA: Yes
- HOA fee: $100 annually
- HOA name: vista del verde community association
Location
- Region: Lees Summit
Financial & listing details
- Tax assessed value: $257,880
- Annual tax amount: $3,693
- Date on market: 8/23/2024
- Ownership: Investor
Price history
| Date | Event | Price |
|---|---|---|
| 1/23/2025 | Sold | -- |
Source:  Heartland MLS as distributed by MLS GRID #2506034 Report a problem Heartland MLS as distributed by MLS GRID #2506034 Report a problem | ||
| 12/23/2024 | Pending sale | $349,900$159/sqft |
Source: Heartland MLS as distributed by MLS GRID #2506034 Report a problem | ||
| 11/8/2024 | Price change | $349,900-2.8%$159/sqft |
Source: Heartland MLS as distributed by MLS GRID #2506034 Report a problem | ||
| 10/18/2024 | Price change | $359,900-2.5%$164/sqft |
Source: Heartland MLS as distributed by MLS GRID #2506034 Report a problem | ||
| 10/9/2024 | Listed for sale | $369,000$168/sqft |
Source: Heartland MLS as distributed by MLS GRID #2506034 Report a problem | ||
| 10/6/2024 | Pending sale | $369,000$168/sqft |
Source: Heartland MLS as distributed by MLS GRID #2506034 Report a problem | ||
| 9/27/2024 | Price change | $369,000-2.9%$168/sqft |
Source: Heartland MLS as distributed by MLS GRID #2506034 Report a problem | ||
| 9/4/2024 | Price change | $379,900-2.6%$173/sqft |
Source: Heartland MLS as distributed by MLS GRID #2506034 Report a problem | ||
| 8/23/2024 | Listed for sale | $389,900+56%$177/sqft |
Source: Heartland MLS as distributed by MLS GRID #2506034 Report a problem | ||
| 4/9/2024 | Sold | -- |
Source: Heartland MLS as distributed by MLS GRID #2479815 Report a problem | ||
| 3/26/2024 | Pending sale | $250,000$114/sqft |
Source: Heartland MLS as distributed by MLS GRID #2479815 Report a problem | ||
Public tax history
| Year | Property taxes | Tax assessment |
|---|---|---|
| 2025 | $3,562 -4.2% | $48,997 -4.9% |
| 2024 | $3,720 +0.7% | $51,517 |
| 2023 | $3,693 +23.5% | $51,517 +39% |
| 2022 | $2,991 -2% | $37,051 |
| 2021 | $3,053 +4% | $37,051 +5% |
| 2020 | $2,936 +2.8% | $35,286 |
| 2019 | $2,856 | $35,286 +19.3% |
| 2018 | $2,856 +8% | $29,572 |
| 2017 | $2,645 +4.3% | $29,572 +2.5% |
| 2016 | $2,536 -0.4% | $28,861 +1.2% |
| 2014 | $2,547 +0.1% | $28,521 |
| 2013 | $2,545 -0.2% | $28,521 |
| 2012 | $2,550 +0.4% | $28,521 |
| 2011 | $2,539 +1.8% | $28,521 |
| 2010 | $2,494 -3.3% | $28,521 |
| 2009 | $2,579 +0.4% | $28,521 -4.5% |
| 2008 | $2,569 +4.4% | $29,868 |
| 2007 | $2,460 +0.1% | $29,868 +6% |
| 2006 | $2,458 +6% | $28,177 |
| 2005 | $2,319 +6.8% | $28,177 +9% |
| 2004 | $2,172 +12.1% | $25,850 |
| 2003 | $1,938 +3% | $25,850 +15% |
| 2002 | $1,882 +3.1% | $22,479 |
| 2001 | $1,826 | $22,479 |
Find assessor info on the county website
Neighborhood: 64063
Nearby homes
- $344,4004 bd2 ba2.4k sqft725 SE Claremont St, Lees Summit, MO 64063Off Market
- $349,0004 bd4 ba2.4k sqft717 SE Claremont St, Lees Summit, MO 64063Off Market
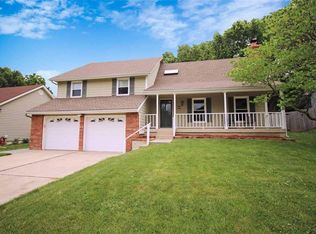
- $323,6004 bd2 ba1.8k sqft1401 SE 7th Ter, Lees Summit, MO 64063Off Market
- $--3 bd2 ba1.5k sqft713 SE Claremont St, Lees Summit, MO 64063Sold
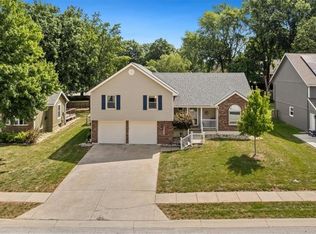
- $--3 bd3 ba1.8k sqft729 SE Claremont St, Lees Summit, MO 64063Sold
- $328,9003 bd2 ba1.5k sqft1400 SE 7th Ter, Lees Summit, MO 64063Off Market
- $376,6004 bd4 ba2.1k sqft720 SE Claremont Cir, Lees Summit, MO 64063Off Market
- $359,5003 bd2 ba1.6k sqft1403 SE 7th Ter, Lees Summit, MO 64063Off Market
Nearby schools
GreatSchools rating
- 5/10Prairie View Elementary SchoolGrades: K-5Distance: 0.7 mi
- 8/10East Trails Middle SchoolGrades: 6-8Distance: 0.9 mi
- 8/10Lee's Summit Senior High SchoolGrades: 9-12Distance: 0.9 mi
Get a cash offer in 3 minutes
Find out how much your home could sell for in as little as 3 minutes with a no-obligation cash offer.
Estimated market value
$356,700
Get a cash offer in 3 minutes
Find out how much your home could sell for in as little as 3 minutes with a no-obligation cash offer.
Estimated market value
$356,700
- Missouri
- Jackson County
- Lees Summit
- 64063
- 721 SE Claremont St
Nearby cities
Nearby zip codes
Other Lees Summit Topics
