Welcome to your immaculate, move-in ready home with lots of upgrades, attractive curb appeal, and a beautiful backyard perfect for entertaining or just relaxing in its garden-like oasis. This 3 bedroom, 2 1/2 bath, side-by-side split level house has a finished half basement, an extra deep garage (700 square ft)and a large backyard enclosed by a white vinyl fence. The main level includes a bamboo floating floor, crown molding in the living and dining room, plantation shutters and French doors which open out to a large deck. The kitchen has a lot of natural light from the bay window, new tile flooring and back splash (2024). All appliances are stainless steel with a new dishwasher and microwave added in 2025. The refrigerator with automatic ice cube maker will remain with the house. The second floor includes a hall bathroom with a tub/shower combo which was updated in 2016, 2 larger bedrooms, a very large master suite with a 2021 remodeled bathroom that now includes a dual sink vanity with soft-close doors and an easy to clean Onyx brand shower with bench. The finished half basement includes a 1/2 bathroom, a stunning accent wall and can be used as a rec room, an office or a non-conforming fourth bedroom. The luxury vinyl floors have the look and feel of hardwood but are easy to care for and resistant to scratches and dings. The unfinished half of the basement includes shelves for storage. The French doors open to a partially covered deck with vinyl railing and only two steps down to a paver patio enclosed by a short stone wall. The total outdoor entertainment space is 600 square ft. A new air conditioning unit was installed in 2025. This amazing house is 100% ready to become your new home!
Sold
Price Unknown
729 SE Claremont St, Lees Summit, MO 64063
3beds
1,807sqft
Single Family Residence
Built in 1987
8,760 Square Feet Lot
$348,800 Zestimate®
$--/sqft
$2,080 Estimated rent
Home value
$348,800
$314,000 - $387,000
$2,080/mo
Zestimate® history
Owner options
List your home for rent
$2,080/mo
Rent Zestimate®
Find your next renter with Zillow Rental Manager. Plus, with online applications, you can quickly screen prospective tenants – for free.
$2,080/mo
Rent Zestimate®
Refinance and save
$100/mo
Est. payment
Refinancing to a lower rate could help reduce your monthly payments and save thousands over the life of the loan.
$100/mo
Est. payment
Explore your selling options
Work with a Zillow partner agent
Leverage their expertise and Zillow's premium Showcase listings to get your home seen by more buyers.
Get startedList with your own agent
Get your home in front of millions of buyers by listing it on Zillow.
Learn how to do itSell it yourself
Take full control of how buyers see your home on Zillow by listing For Sale by Owner (FSBO).
List your homeWhat's special
Zillow last checked:
Listing updated:
Listed by:
John Clark 816-591-7681,
KC Vintage Realty LLC
Bought with:
Bobby Sandlin, 2014003962
RE/MAX Premier Realty
Source: Heartland MLS as distributed by MLS GRID,MLS#: 2596355
Facts & features
Interior
Bedrooms & bathrooms
- Bedrooms: 3
- Bathrooms: 3
- Full bathrooms: 2
- 1/2 bathrooms: 1
Primary bedroom
- Features: Carpet, Ceiling Fan(s), Walk-In Closet(s)
- Level: Second
- Area: 224 Square Feet
- Dimensions: 16 x 14
Bedroom 2
- Features: Carpet, Ceiling Fan(s)
- Level: Second
- Area: 133 Square Feet
- Dimensions: 11.3 x 11.7
Bedroom 3
- Features: Carpet, Ceiling Fan(s)
- Level: Second
- Area: 124 Square Feet
- Dimensions: 11.3 x 11
Primary bathroom
- Features: Ceiling Fan(s), Ceramic Tiles, Double Vanity, Shower Only
- Level: Second
Bathroom 1
- Features: Ceramic Tiles, Shower Over Tub
- Level: Second
Dining room
- Features: Wood Floor
- Level: First
- Area: 140 Square Feet
- Dimensions: 14 x 10
Family room
- Features: Vinyl
- Level: Basement
- Area: 322 Square Feet
- Dimensions: 23 x 14
Half bath
- Features: Vinyl
- Level: Basement
Kitchen
- Features: Ceiling Fan(s), Ceramic Tiles
- Level: First
- Area: 130 Square Feet
- Dimensions: 13 x 10
Living room
- Features: Ceiling Fan(s)
- Level: First
- Area: 378 Square Feet
- Dimensions: 18 x 21
Heating
- Forced Air, Natural Gas
Cooling
- Electric
Appliances
- Included: Dishwasher, Disposal, Exhaust Fan, Microwave, Refrigerator, Stainless Steel Appliance(s)
- Laundry: Bedroom Level, Electric Dryer Hookup
Features
- Ceiling Fan(s), Pantry, Vaulted Ceiling(s), Walk-In Closet(s)
- Flooring: Carpet, Luxury Vinyl, Tile, Wood
- Doors: Storm Door(s)
- Windows: Window Coverings, Storm Window(s), Thermal Windows
- Basement: Concrete,Finished,Interior Entry,Sump Pump
- Number of fireplaces: 1
- Fireplace features: Gas, Living Room
Interior area
- Total structure area: 1,807
- Total interior livable area: 1,807 sqft
- Finished area above ground: 1,487
- Finished area below ground: 320
Property
Parking
- Total spaces: 2
- Parking features: Attached, Garage Door Opener, Garage Faces Front
- Attached garage spaces: 2
Features
- Patio & porch: Deck, Patio, Porch
- Fencing: Other
Lot
- Size: 8,760 Square Feet
- Dimensions: 73 x 123
- Features: City Limits, Level
Details
- Parcel number: 61620230800000000
Construction
Type & style
- Home type: SingleFamily
- Architectural style: Traditional
- Property subtype: Single Family Residence
Materials
- Stone Trim, Vinyl Siding
- Roof: Composition
Condition
- Year built: 1987
Utilities & green energy
- Sewer: Public Sewer
- Water: Public
Community & HOA
Community
- Security: Smoke Detector(s)
- Subdivision: Vista Del Verde
HOA
- Has HOA: Yes
- HOA fee: $100 annually
- HOA name: Vista Vel-Verda
Location
- Region: Lees Summit
Financial & listing details
- Tax assessed value: $242,010
- Annual tax amount: $3,350
- Date on market: 1/19/2026
- Listing terms: Cash,Conventional,FHA,VA Loan
- Ownership: Private
Price history
| Date | Event | Price |
|---|---|---|
| 3/4/2026 | Sold | -- |
Source:  Heartland MLS as distributed by MLS GRID #2596355 Report a problem Heartland MLS as distributed by MLS GRID #2596355 Report a problem | ||
| 1/21/2026 | Pending sale | $340,000$188/sqft |
Source: Heartland MLS as distributed by MLS GRID #2596355 Report a problem | ||
| 1/19/2026 | Listed for sale | $340,000$188/sqft |
Source: Heartland MLS as distributed by MLS GRID #2596355 Report a problem | ||
Public tax history
| Year | Property taxes | Tax assessment |
|---|---|---|
| 2025 | $3,343 +12.6% | $45,982 +11.8% |
| 2024 | $2,970 +0.7% | $41,127 |
| 2023 | $2,948 +5% | $41,127 +18.3% |
| 2022 | $2,807 -2% | $34,771 |
| 2021 | $2,865 +4.2% | $34,771 +5.3% |
| 2020 | $2,748 +2.8% | $33,029 |
| 2019 | $2,673 | $33,029 +16.3% |
| 2018 | $2,673 +5.3% | $28,395 |
| 2017 | $2,539 +4.4% | $28,395 +2.6% |
| 2016 | $2,432 -3.5% | $27,683 -1.9% |
| 2014 | $2,521 +0.1% | $28,227 |
| 2013 | $2,519 -0.2% | $28,227 |
| 2012 | $2,524 +0.4% | $28,227 |
| 2011 | $2,513 +1.8% | $28,227 |
| 2010 | $2,468 -0.8% | $28,227 |
| 2009 | $2,487 +0.4% | $28,227 -2% |
| 2008 | $2,477 +4.4% | $28,803 |
| 2007 | $2,372 +0.1% | $28,803 +6% |
| 2006 | $2,371 +6% | $27,173 |
| 2005 | $2,237 +6.8% | $27,173 +9% |
| 2004 | $2,095 +12.1% | $24,929 |
| 2003 | $1,869 +3% | $24,929 +15% |
| 2002 | $1,815 +3.1% | $21,677 |
| 2001 | $1,760 | $21,677 |
Find assessor info on the county website
Neighborhood: 64063
Nearby homes
- $418,6006 bd5 ba1.7k sqft733 SE Claremont St, Lees Summit, MO 64063Off Market
- $250,0002 bd2 ba1.2k sqft733 SE Claremont St #733, Lees Summit, MO 64063Off Market
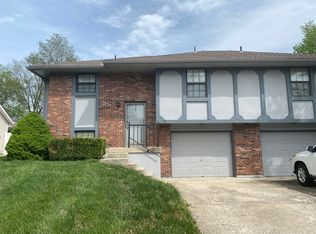
- $340,4004 bd2 ba2.4k sqft725 SE Claremont St, Lees Summit, MO 64063Off Market
- $212,4002 bd2 ba858 sqft737 SE Claremont St, Lees Summit, MO 64063Off Market
- $226,8002 bd2 ba-- sqft739 SE Claremont St, Lees Summit, MO 64063Off Market
- $361,9003 bd2 ba1.6k sqft1403 SE 7th Ter, Lees Summit, MO 64063Off Market
- $--4 bd3 ba2.1k sqft721 SE Claremont St, Lees Summit, MO 64063Sold
- $331,7002 bd2 ba1.8k sqft732 SE Claremont Cir, Lees Summit, MO 64063Off Market
Nearby schools
GreatSchools rating
- 5/10Prairie View Elementary SchoolGrades: K-5Distance: 0.7 mi
- 8/10East Trails Middle SchoolGrades: 6-8Distance: 0.9 mi
- 8/10Lee's Summit Senior High SchoolGrades: 9-12Distance: 0.9 mi
Schools provided by the listing agent
- Elementary: Prairie View
- Middle: Pleasant Lea
- High: Lee's Summit
Source: Heartland MLS as distributed by MLS GRID. This data may not be complete. We recommend contacting the local school district to confirm school assignments for this home.
Get a cash offer in 3 minutes
Find out how much your home could sell for in as little as 3 minutes with a no-obligation cash offer.
Estimated market value
$348,800
Get a cash offer in 3 minutes
Find out how much your home could sell for in as little as 3 minutes with a no-obligation cash offer.
Estimated market value
$348,800
- Missouri
- Jackson County
- Lees Summit
- 64063
- 729 SE Claremont St
