** OFFERS RECEIVED. OFFERS DUE BY 5PM, SUN. 6/2. Prepare to fall in love!
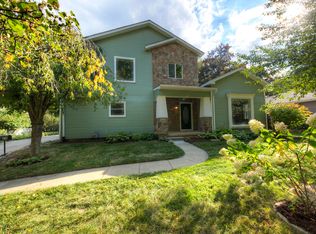
This gorgeous, absolutely meticulously maintained and updated home is on Ann Arbor's coveted Old West Side and is truly one of a kind. The home sits high up on an expansive corner lot with mature trees and lush perennial gardens. The large front screened-in porch overlooks the quiet, tree-lined streets and is the perfect spot to enjoy morning coffee or evening cocktails.
The backyard patio is another retreat with a fire pit, hammock, and tree swing.
Inside is over 2600 sq. ft of room to roam, with spectacular views from every window, letting in loads of natural light throughout the day. The spacious primary suite is on the first floor, with a huge walk-in closet and spa-like shower/bathroom. Relax outsid in the private hot tub adjacent to the primary suite. There is one other bedroom, office, and full bath on the first floor. Upstairs is a huge bedroom/loft with built-in shelves, desk, and its own balcony overlooking the backyard.
The best views come from the kitchen and great room, you will have to trust me and come see them for yourself!
The finished lower level continues to impress with egress windows, fireplace and full bathroom- perfect for a guest suite or teenage hangout!
The icing on the cake might just be the garage- even Martha Stewart would be in awe with its organization and functionality! It is insulated, heated, has an EV Charger, and Swisstrax garage floor tiles. You seriously could entertain in this garage!
Inside and out, this home is a must see!
Sold
$1,163,000
721 Soule Blvd, Ann Arbor, MI 48103
3beds
3,160sqft
Single Family Residence
Built in 1940
0.36 Acres Lot
$1,258,400 Zestimate®
$368/sqft
$3,840 Estimated rent
Home value
$1,258,400
$1.16M - $1.37M
$3,840/mo
Zestimate® history
Owner options
List your home for rent
$3,840/mo
Rent Zestimate®
Find your next renter with Zillow Rental Manager. Plus, with online applications, you can quickly screen prospective tenants – for free.
$3,840/mo
Rent Zestimate®
Refinance and save
$6,361/mo
Est. payment
Refinancing to a lower rate could help reduce your monthly payments and save thousands over the life of the loan.
$6,361/mo
Est. payment
Explore your selling options
Work with a Zillow partner agent
Leverage their expertise and Zillow's premium Showcase listings to get your home seen by more buyers.
Get startedList with your own agent
Get your home in front of millions of buyers by listing it on Zillow.
Learn how to do itSell it yourself
Take full control of how buyers see your home on Zillow by listing For Sale by Owner (FSBO).
List your homeWhat's special
Zillow last checked:
Listing updated:
Listed by:
Robert Ewing 734-216-5955,
Real Estate One Inc
Bought with:
Alex Milshteyn
Dawn Yerkes, 6501289650
Source: MichRIC,MLS#: 24026713
Facts & features
Interior
Bedrooms & bathrooms
- Bedrooms: 3
- Bathrooms: 3
- Full bathrooms: 3
- Main level bedrooms: 2
Heating
- Forced Air
Cooling
- Attic Fan, Central Air, Wall Unit(s)
Appliances
- Included: Humidifier, Cooktop, Dishwasher, Disposal, Dryer, Microwave, Oven, Range, Refrigerator, Washer
- Laundry: Lower Level
Features
- Eat-in Kitchen, Pantry
- Flooring: Carpet, Ceramic Tile, Laminate, Tile, Vinyl
- Windows: Skylight(s), Screens, Garden Window, Window Treatments
- Basement: Crawl Space,Partial,Slab
- Number of fireplaces: 2
- Fireplace features: Living Room, Recreation Room
Interior area
- Total structure area: 2,605
- Total interior livable area: 3,160 sqft
- Finished area below ground: 555
Property
Parking
- Total spaces: 2
- Parking features: Heated Garage, Attached, Garage Door Opener
- Garage spaces: 2
Features
- Stories: 2
- Patio & porch: Scrn Porch
- Exterior features: Balcony, Play Equipment
- Has spa: Yes
- Spa features: Hot Tub Spa
Lot
- Size: 0.36 Acres
- Dimensions: 80 x 168 x 106 x 171
- Features: Corner Lot, Sidewalk, Shrubs/Hedges
Details
- Parcel number: 090930412009
Construction
Type & style
- Home type: SingleFamily
- Architectural style: Ranch
- Property subtype: Single Family Residence
Materials
- Other
- Roof: Shingle
Condition
- New construction: No
- Year built: 1940
Utilities & green energy
- Sewer: Public Sewer
- Water: Public
- Utilities for property: Phone Connected, Natural Gas Connected, Cable Connected
Community & HOA
Community
- Subdivision: Eberwhite Woods
Location
- Region: Ann Arbor
Financial & listing details
- Price per square foot: $368/sqft
- Tax assessed value: $216,216
- Annual tax amount: $10,660
- Date on market: 5/30/2024
- Listing terms: Cash,Conventional
- Road surface type: Paved
Price history
| Date | Event | Price |
|---|---|---|
| 6/21/2024 | Sold | $1,163,000+25.2%$368/sqft |
Source:  MichRIC #24026713 Report a problem MichRIC #24026713 Report a problem | ||
| 6/3/2024 | Contingent | $929,000$294/sqft |
Source: MichRIC #24026713 Report a problem | ||
| 5/30/2024 | Listed for sale | $929,000$294/sqft |
Source: MichRIC #24026713 Report a problem | ||
Public tax history
| Year | Property taxes | Tax assessment |
|---|---|---|
| 2026 | $24,176 +108.7% | $483,900 +6.5% |
| 2025 | $11,582 | $454,500 +8.8% |
| 2024 | -- | $417,600 +22.9% |
| 2023 | -- | $339,800 +5.4% |
| 2022 | -- | $322,400 +2.3% |
| 2021 | -- | $315,200 -0.1% |
| 2020 | $9,543 | $315,600 +6.3% |
| 2019 | -- | $297,000 +4% |
| 2018 | -- | $285,700 -4.8% |
| 2017 | $8,403 | $300,000 +72.2% |
| 2016 | $8,403 +7.4% | $174,175 +1.5% |
| 2015 | $7,828 | $171,561 +4.3% |
| 2014 | $7,828 | $164,555 |
| 2013 | $7,828 | $164,555 +2.4% |
| 2012 | -- | $160,699 +2.7% |
| 2011 | -- | $156,475 +1.7% |
| 2010 | -- | $153,860 -0.3% |
| 2009 | -- | $154,323 +4.4% |
| 2008 | -- | $147,819 +2.3% |
| 2007 | -- | $144,496 -35.3% |
| 2005 | -- | $223,500 -1.6% |
| 2004 | -- | $227,100 +6.3% |
| 2003 | -- | $213,700 +27.6% |
| 2002 | $5,759 +57.4% | $167,500 +3.7% |
| 2001 | $3,659 +1% | $161,500 +33.3% |
| 2000 | $3,621 | $121,200 +9% |
| 1999 | -- | $111,200 |
Find assessor info on the county website
Neighborhood: Eberwhite Woods
Nearby homes
- $1,099,0004 bd4 ba2.6k sqft1307 W Madison St, Ann Arbor, MI 48103Sold
- $695,3003 bd2 ba1.4k sqft1305 W Madison St, Ann Arbor, MI 48103Off Market
- $1,014,9006 bd5 ba2.3k sqft1306 W Madison St, Ann Arbor, MI 48103Off Market
- $810,1004 bd1 ba2.9k sqft722 Soule Blvd, Ann Arbor, MI 48103Off Market
- $850,9003 bd4 ba1.7k sqft726 Soule Blvd, Ann Arbor, MI 48103Off Market
- $757,3004 bd2 ba2.4k sqft718 Soule Blvd, Ann Arbor, MI 48103Off Market
- $657,1002 bd1 ba1.6k sqft1308 W Madison St, Ann Arbor, MI 48103Off Market
- $860,0003 bd2 ba2k sqft714 Soule Blvd, Ann Arbor, MI 48103Sold
Nearby schools
GreatSchools rating
- 9/10Eberwhite SchoolGrades: K-5Distance: 0.1 mi
- 9/10Slauson Middle SchoolGrades: 6-8Distance: 0.5 mi
- 9/10Pioneer High SchoolGrades: 9-12Distance: 1 mi
Schools provided by the listing agent
- Elementary: Eberwhite Elementary School
- Middle: Slauson Middle School
- High: Pioneer High School
Source: MichRIC. This data may not be complete. We recommend contacting the local school district to confirm school assignments for this home.
Get a cash offer in 3 minutes
Find out how much your home could sell for in as little as 3 minutes with a no-obligation cash offer.
Estimated market value
$1,258,400
Get a cash offer in 3 minutes
Find out how much your home could sell for in as little as 3 minutes with a no-obligation cash offer.
Estimated market value
$1,258,400
- Michigan
- Washtenaw County
- Ann Arbor
- 48103
- Eberwhite Woods
- 721 Soule Blvd
