Skip main navigation
Sold
  • $766,000

    726 Soule Blvd, Ann Arbor, MI 48103

    3beds
    2,482sqft
    Single Family Residence
    Built in 1936
    9,583 Square Feet Lot
    $904,300 Zestimate®
    $309/sqft
    $5,163 Estimated rent

    Home value

    $904,300

    $850,000 - $977,000

    $5,163/mo

    Zestimate® history
    Loading
    Loading...

    Owner options

    List your home for rent

    $5,163/mo

    Rent Zestimate®

    Find your next renter with Zillow Rental Manager. Plus, with online applications, you can quickly screen prospective tenants – for free.

    Learn more

    $5,163/mo

    Rent Zestimate®

    Refinance and save

    $5,076/mo

    Est. payment

    Refinancing to a lower rate could help reduce your monthly payments and save thousands over the life of the loan.

    See today's rates

    $5,076/mo

    Est. payment

    Explore your selling options

    Work with a Zillow partner agent

    Leverage their expertise and Zillow's premium Showcase listings to get your home seen by more buyers.

    Get started

    List with your own agent

    Get your home in front of millions of buyers by listing it on Zillow.

    Learn how to do it

    Sell it yourself

    Take full control of how buyers see your home on Zillow by listing For Sale by Owner (FSBO).

    List your home

    What's special

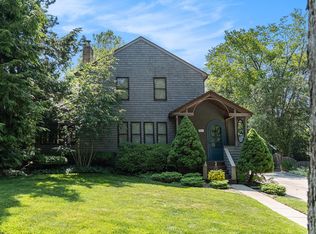
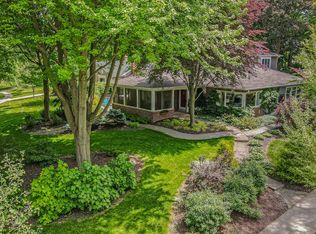
    Steps away from Eberwhite Elementary & backing to Zion Park, this classic & charming brick cape cod exudes curb appeal! Step inside and you'll be greeted by the warm wood floors & inviting living area that seamlessly connects the living room, dining area & kitchen making it ideal for entertaining & every day living. The well-appointed & renovated kitchen is a chef's dream equipped w/modern appliances, ample storage, quartz counter tops, stylish white cabinetry & subway tile backsplash. Two generous sized bedrooms on the 1st floor including one w/attached half bath. Bonus/pass-through room that could be used as a home office. A private sanctuary can be found upstairs in the expansive primary suite boasting a luxurious en-suite bath w/dual vanity & beautiful glass tiled steam shower plus in incredible 18x9 walk-in closet offering tons of storage. It just keeps getting better ~ the finished basement w/sleek full bath is a great gathering, play or exercise space! Unwind in the fantastic 3-season room w/insulated Anderson windows & electrical. The fenced backyard is a true haven featuring beautiful gardens & mature landscaping creating an idyllic setting for summer parties & enjoying nature! Tons of add'l storage in the 2.5 car garage., Primary Bath, Rec Room: Finished

    Zillow last checked:

    Listing updated:

    Listed by:

    Scott Guyor 734-904-1900,

    The Charles Reinhart Company

    Bought with:

    Patricia Edwards, 6501257809

    The Charles Reinhart Company

    Source: MichRIC,MLS#: 23129560MLS Logo

    Facts & features

    Interior

    Bedrooms & bathrooms
    • Bedrooms: 3
    • Bathrooms: 4
    • Full bathrooms: 3
    • 1/2 bathrooms: 1
    • Main level bedrooms: 2
    Primary bedroom
    • Level: Upper
    Bedroom 2
    • Level: Main
    Bedroom 3
    • Level: Main
    Dining room
    • Level: Main
    Family room
    • Level: Basement
    Kitchen
    • Level: Main
    Laundry
    • Level: Basement
    Living room
    • Level: Main
    Office
    • Level: Main
    Recreation
    • Description: Finished
    Heating
    • Forced Air
    Cooling
    • Central Air
    Appliances
    • Included: Dishwasher, Disposal, Dryer, Microwave, Oven, Range, Refrigerator, Washer
    • Laundry: Lower Level
    Features
    • Ceiling Fan(s), Eat-in Kitchen
    • Flooring: Carpet, Ceramic Tile, Tile, Vinyl, Wood
    • Windows: Skylight(s), Window Treatments
    • Basement: Full
    • Has fireplace: No
    Interior area
    • Total structure area: 1,732
    • Total interior livable area: 2,482 sqft
    • Finished area below ground: 750

    Property

    Parking
    • Parking features: Detached, Garage Door Opener
    • Has garage: Yes
    Features
    • Stories: 1
    Lot
    • Size: 9,583 Square Feet
    • Dimensions: 65 x 144
    • Features: Sidewalk
    Details
    • Parcel number: 090930413001
    • Zoning description: R1C

    Construction

    Type & style
    • Home type: SingleFamily
    • Architectural style: Cape Cod
    • Property subtype: Single Family Residence
    Materials
    • Brick, Wood Siding
    Condition
    • New construction: No
    • Year built: 1936

    Utilities & green energy

    • Sewer: Public Sewer, Storm Sewer
    • Water: Public
    • Utilities for property: Natural Gas Connected, Cable Connected

    Community & HOA

    Community
    • Security: Security System
    • Subdivision: Eber White 1st Add Aac
    Location
    • Region: Ann Arbor

    Financial & listing details

    • Price per square foot: $309/sqft
    • Tax assessed value: $214,393
    • Annual tax amount: $10,904
    • Date on market: 6/20/2023
    • Listing terms: Cash,FHA,VA Loan,Conventional

    Price history

    DateEventPrice
    8/2/2023Sold$766,000+2.1%$309/sqft
    Source: MichRIC #23129560 Report a problem
    6/27/2023Contingent$750,000$302/sqft
    Source: AAABOR #3294821 Report a problem
    6/22/2023Listed for sale$750,000+113.1%$302/sqft
    Source: AAABOR #3294821 Report a problem
    12/5/2014Sold$352,000+0.6%$142/sqft
    Source: Public Record Report a problem
    10/23/2014Pending sale$349,900$141/sqft
    Source: The Charles Reinhart Company #3226354 Report a problem
    10/10/2014Listed for sale$349,900$141/sqft
    Source: The Charles Reinhart Company #3226354 Report a problem

    Public tax history

    YearProperty taxesTax assessment
    2025$17,967 $376,900 +12.4%
    2024-- $335,400 +22.1%
    2023-- $274,800 +5.2%
    2022-- $261,200 +2.2%
    2021-- $255,600 -0.4%
    2020$10,432 $256,500 +5.7%
    2019-- $242,700 +1.2%
    2018-- $239,800 -3.7%
    2017$8,948 $249,000 +34.3%
    2016$8,948 +42.7%$185,454 +0.3%
    2015$6,270 $184,900 +40.3%
    2014$6,270 $131,805
    2013$6,270 $131,805 +2.4%
    2012-- $128,716 +2.7%
    2011-- $125,333 +1.7%
    2010-- $123,238 -0.3%
    2009-- $123,609 +4.4%
    2008-- $118,400 +2.3%
    2007-- $115,739 -37.1%
    2005-- $183,900 -0.5%
    2004-- $184,900 +6.3%
    2003-- $174,000 +26.4%
    2002$4,613 +41.8%$137,700 +3.7%
    2001$3,254 +1%$132,800 +23.2%
    2000$3,220 $107,800 +9%
    1999-- $98,900
    Find assessor info on the county website

    Neighborhood: Eberwhite Woods

    Nearby schools

    GreatSchools rating
    Schools provided by the listing agent
    • Elementary: Eberwhite Elementary School
    • Middle: Slauson Middle School
    • High: Pioneer High School

    Source: MichRIC. This data may not be complete. We recommend contacting the local school district to confirm school assignments for this home.

    Get a cash offer in 3 minutes
    Find out how much your home could sell for in as little as 3 minutes with a no-obligation cash offer.
    Estimated market value
    $904,300
    Get a cash offer in 3 minutes
    Find out how much your home could sell for in as little as 3 minutes with a no-obligation cash offer.
    Estimated market value
    $904,300