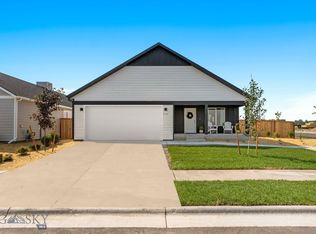
Finding a brand-new, 2,203-square-foot home at this price point in the Gallatin Valley is becoming increasingly rare. At Williams Homes in West Post, you'll enjoy the space you need, the upgraded finishes you want, and one of the most affordable opportunities to own new construction in one of the Valley's fastest-growing communities. West Post is more than just a neighborhood; it's a community built around the Montana lifestyle. Residents enjoy adventure playgrounds, a large soccer field, a pond, dog park, picnic areas, and miles of walking paths that connect homes to future retail and grocery shopping. Located just minutes from Bozeman, with easy access to Big Sky, the Bridger Mountains, and the Madison River Valley, you'll be perfectly positioned to enjoy everything Southwest Montana has to offer. Inside, this thoughtfully designed split-level home offers an open-concept layout with soaring 14-foot ceilings. The upper level features a private primary suite with vaulted ceilings, a spacious walk-in closet, and a tiled shower, along with a second bedroom and full bathroom. The finished lower level includes two additional bedrooms, another full bathroom, a laundry room, and a versatile bonus room. This home comes loaded with features already included in the price: full landscaping, fencing, a finished garage, tiled primary shower, kitchen backsplash, luxury vinyl plank flooring, and GE appliances. If you're searching for an affordable way to own a spacious, move-in-ready home in the Gallatin Valley, this is an opportunity you won't want to miss. Please visit our model home at 700 Thrice Loop for tours and open houses. Air conditioning is available as an optional upgrade. Contact us today for more information.
Sold
Price history
| Date | Event | Price |
|---|---|---|
| 10/1/2026 | Sold | -- |
Source: Big Sky Country MLS #414271 Report a problem | ||
| 8/21/2026 | Pending sale | $545,900-1.1%$413/sqft |
Source: Big Sky Country MLS #414271 Report a problem | ||
| 7/1/2026 | Listed for sale | $551,750$418/sqft |
Source:  Williams Homes Report a problem Williams Homes Report a problem | ||
| 6/22/2026 | Listing removed | $551,750$418/sqft |
Source: Big Sky Country MLS #412312 Report a problem | ||
| 6/17/2026 | Listed for sale | $551,750$418/sqft |
Source: Big Sky Country MLS #412312 Report a problem | ||