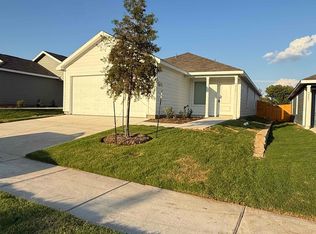
Be the very first to move into this newly constructed, 3-bedroom, 2-bath, 2-car garage Meritage Home on a large corner lot is an absolute gem! Beautifully landscaped with fully soddedgrass, planted flowerbeds, and trees. Enter the home through the modern front door. Since this homehas a split-bedroom floor plan, you will first come to the two good-sized bedrooms, which have abathroom between them. Then you will find the terrific, large utility room, which INCLUDES A FULLWASHER and DRYER. Next comes a bright and light dining area, living room, and kitchen in an open floorplan. The kitchen INCLUDES ALL APPLIANCES, GAS RANGE, MICROWAVE, DISHWASHER, andREFRIGERATOR! Kitchen island provides additional seating in the heart of the home. The step-inpantry is roomy with lots of shelves for storing everything! And last, but not least, at the back of thehome with windows overlooking the backyard, is the large primary bedroom with an ensuite bathroomthat includes a separate shower, dual sinks, private toilet closet, and a huge walk-in closet! So muchroom for all the clothes and more. More wonderful perks of this home are durable luxury vinyl plankflooring in the living areas, carpet in the bedrooms, and a TANKLESS water heater. Enjoy the largebackyard surrounded by a beautiful wood privacy fence. Easy access to walking trails behind thehome and less than half a mile to beautiful Herman Baker Park with a lovely pond, trails, and many ways toenjoy the great outdoors. Pets on a case-by-case basis. 2026-11-04
House for rent
Singlefamily
Available now
Air conditioner, central air
2 Attached garage spaces parking
What's special
Carpet in the bedroomsSplit-bedroom floor planLarge corner lotHuge walk-in closetTankless water heaterTwo good-sized bedrooms
- 7 days |
- -- |
- -- |
Zillow last checked:
Listing updated:
Travel times

Let’s turn your rent into credit progress
Build credit history with every on-time payment and get credit for the payment you’re already making.
Facts & features
Interior
Bedrooms & bathrooms
- Bedrooms: 3
- Bathrooms: 2
- Full bathrooms: 2
Cooling
- Air Conditioner, Central Air
Appliances
- Included: Dishwasher, Dryer, Garbage Disposal, Refrigerator
Features
- Ceiling Fan(s), Walk In Closet
- Flooring: Carpet, Tile
Interior area
- Total interior livable area: 1,659 sqft
Video & virtual tour
Property
Parking
- Total spaces: 2
- Parking features: Attached, Garage
- Has attached garage: Yes
- Details: Contact manager
Details
- Additional structures: Garage(s)
Construction
Type & style
- Home type: SingleFamily
- Property subtype: SingleFamily
Condition
- Year built: 2026
Community & HOA
Location
- Region: Sherman
Financial & listing details
- Lease term: Contact For Details
Nearby apartments for rent


Price history
| Date | Event | Price |
|---|---|---|
| 10/29/2026 | Listed for rent | $1,995$1/sqft |
Source: Zillow Rentals #21409718 Report a problem | ||
| 5/7/2026 | Listing removed | $352,468$212/sqft |
Source:  Meritage Homes Report a problem | ||
| 5/3/2026 | Listed for sale | $352,468$212/sqft |
Source: Meritage Homes Report a problem | ||
| 4/24/2026 | Listing removed | $352,468$212/sqft |
Source: Meritage Homes Report a problem | ||
| 4/23/2026 | Listed for sale | $352,468$212/sqft |
Source: Meritage Homes Report a problem | ||