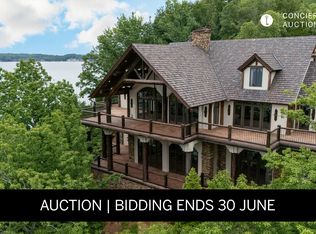

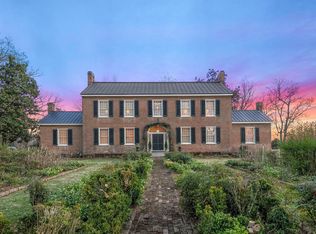
Welcome to an extraordinary private lakefront estate where timeless craftsmanship and resort-style living come together. Beyond the gated entrance, a winding drive meanders through mature hardwoods, beautiful views, and lush landscaping to reveal a one-of-a-kind custom residence. Rich stonework, tranquil water features, soaring spaces, and four fireplaces create an atmosphere of warmth and elegance. Designed for entertaining, the home features two full gourmet kitchens, multiple living areas, a private theater, and covered balconies overlooking the water. Outside, an incredible three-slip boathouse with fueling capability offers effortless days on the lake. Just minutes from the RTJ Golf Trail at The Shoals, world-class smallmouth bass fishing, and only two hours from Nashville, this serene waterfront retreat offers unmatched privacy, luxury, and craftsmanship at every turn. Call today for your private tour. All details to be verified by buyer.
Pending
Price increase: $1.4M (10/2)
$4,250,000
721 Three Point Dr, Muscle Shoals, AL 35661
4beds
10,042sqft
Single Family Residence
Built in 2001
6.8 Acres Lot
$3,853,500 Zestimate®
$423/sqft
$-- HOA
What's special
Private theaterTranquil water featuresBeautiful viewsFour fireplacesWinding driveGated entranceMature hardwoods
- 71 days
- 982
- 47
Zillow last checked:
Listing updated:
Listed by:
Erica Hubbard 256-443-1463,
Stutts Properties, Inc
Source: Strategic MLS Alliance,MLS#: 530436
Facts & features
Interior
Bedrooms & bathrooms
- Bedrooms: 4
- Bathrooms: 5
- Full bathrooms: 3
- 1/2 bathrooms: 2
- Main level bedrooms: 2
Basement
- Area: 4221
Heating
- 3+ Central Units, Propane, Propane Stove
Cooling
- Ceiling Fan(s), Central Air
Appliances
- Included: Bar Fridge, Dishwasher, Disposal, Double Oven, Gas Oven, Gas Range, Refrigerator, Stainless Steel Appliance(s), Vented Exhaust Fan, Wine Cooler, Wine Refrigerator
- Laundry: Electric Dryer Hookup, In Basement, Inside, Laundry Room, Lower Level, Sink, Upper Level, Washer Hookup
Features
- Bar, Ceiling - Speciality, High Ceilings, Ceilings-Beamed, Chandelier, Granite Counters, His and Hers Closets, Double Vanity, Eat-in Kitchen, Elevator, Entrance Foyer, Glamour Bath, Kitchen Island, Natural Woodwork, Primary Bedroom Main, Primary Shower & Tub, Sound System, Tile Shower, Soaking Tub, Tub-Spa, Utility Sink, Walk-In Closet(s), Wired for Sound
- Flooring: Hardwood, Stone, Tile, Wood
- Basement: Exterior Entry,Finished,Full,Interior Entry
- Attic: Storage
- Number of fireplaces: 4
- Fireplace features: Basement, Bedroom, Family Room, Living Room, Stone
Interior area
- Total structure area: 10,042
- Total interior livable area: 10,042 sqft
- Finished area above ground: 5,821
- Finished area below ground: 4,221
Video & virtual tour
Property
Parking
- Total spaces: 1
- Parking features: Additional Parking, Attached Carport, Concrete, Driveway, Gated, Kitchen Level, Parking Pad
- Carport spaces: 1
- Has uncovered spaces: Yes
Features
- Levels: Three Or More
- Stories: 3
- Patio & porch: Covered, Deck, Front Porch, Porch, Terrace
- Exterior features: Balcony, Barbecue, Boat Slip, Built-in Barbecue, Dock, Lighting, Outdoor Grill, Private Yard, Rain Gutters
- Pool features: None
- Has view: Yes
- View description: Lake, River, Water, Main Lake View
- Has water view: Yes
- Water view: Lake,River,Water,Main Lake View
- Waterfront features: Boat House, Boat Lift, Lake, Lake Front, Navigable Water, Seawall
- Body of water: Wilson Lake
Lot
- Size: 6.8 Acres
- Features: Cul-De-Sac, Few Trees, Gentle Sloping, Landscaped, Private, Views, Waterfall
Details
- Additional structures: Boat House, Outbuilding
- Parcel number: 0801010001002.000
- Zoning: R1
Construction
Type & style
- Home type: SingleFamily
- Property subtype: Single Family Residence
Materials
- Log, Stone Veneer, Stucco
- Foundation: Combination
- Roof: Shake,Shingle
Condition
- Standard
- Year built: 2001
Utilities & green energy
- Gas: Propane Tank - Owned
- Sewer: Septic Tank
- Water: Other, Public
- Utilities for property: Electricity Connected, Propane, Water Connected
Community & HOA
Community
- Features: Dock, Fishing, Golf, Lake, Rural
- Security: Gated Community
- Subdivision: Hunter Point
HOA
- Has HOA: No
Location
- Region: Muscle Shoals
Financial & listing details
- Price per square foot: $423/sqft
- Tax assessed value: $3,327,692
- Annual tax amount: $13,502
- Price range: $4.3M - $4.3M
- Date on market: 8/4/2026
- Electric utility on property: Yes
- Road surface type: Paved
Estimated market value
$3,853,500
$3.66M - $4.05M
Not available
Price history
| Date | Event | Price |
|---|---|---|
| 10/5/2026 | Pending sale | $4,250,000$423/sqft |
Source: Strategic MLS Alliance #530436 Report a problem | ||
| 10/2/2026 | Price change | $4,250,000+46.6%$423/sqft |
Source: Strategic MLS Alliance #530436 Report a problem | ||
| 8/4/2026 | Listed for sale | $2,900,000$289/sqft |
Source: Strategic MLS Alliance #530436 Report a problem | ||
Public tax history
| Year | Property taxes | Tax assessment |
|---|---|---|
| 2025 | $10,039 +4% | $3,327,692 +4% |
| 2024 | $9,653 +6.2% | $3,198,792 +2.3% |
| 2023 | $9,087 -32.7% | $3,126,572 +597.6% |
| 2022 | $13,503 +3.7% | $448,220 +3.7% |
| 2021 | $13,022 +0% | $432,180 +0% |
| 2020 | $13,020 +7.4% | $432,140 +7.5% |
| 2018 | $12,119 | $402,100 +40% |
| 2017 | $12,119 +41.6% | $287,160 +2.7% |
| 2016 | $8,558 | $279,660 |
| 2013 | $8,558 +27.7% | -- |
| 2010 | $6,702 | $246,820 +36.8% |
| 2002 | -- | $180,460 |
Find assessor info on the county website
Monthly payment
Est. payment
Payment breakdown
Explore the cost of this home by adjusting the details. Changes won't be saved.Climate risks
Neighborhood: 35661
Nearby schools
Schools provided by the listing agent
- Elementary: County
- Middle: County
- High: County
Source: Strategic MLS Alliance. This data may not be complete. We recommend contacting the local school district to confirm school assignments for this home.