Woodlawn, built in 1830 patterned after the original owner's home in Scotland, sits on 69 acres of lush pasture and incredible trees that have truly stood the test of time. The long tree-lined driveway leads you to a special destination far removed from the outside world where you'll find the house proudly surrounded by traditional English-style parterre gardens and adorned with a copper roof. Remarkable history and perfect, tasteful upgrades retain its historic country charm. Warmth and character around every turn. Fantastic large rooms throughout including elegant dining room. This home has been Architectural Icon in the southeast. Beyond the house is a 1645 sq ft guesthouse /barn lodge with additional 2916 sq ft garage space. Originally, where many horses were raised, the barn was built with stone made on site. Other buildings including potting shed, shed row barns and dog kennels offer a variety of hobby options for any outdoorsmen. Exceptional property in several publications.
For sale
$2,450,000
29310 County Road 14, Florence, AL 35633
4beds
5,624sqft
Single Family Residence
Built in 1830
69 Acres Lot
$-- Zestimate®
$436/sqft
$-- HOA
What's special
Copper roofLush pastureIncredible treesElegant dining roomTraditional english-style parterre gardensTree-lined driveway
- 555 days
- 278
- 13
Zillow last checked:
Listing updated:
Listed by:
Spillers Rogers Team 256-762-5999,
Coldwell Banker Pinnacle Properties
Source: Strategic MLS Alliance,MLS#: 521813
Facts & features
Interior
Bedrooms & bathrooms
- Bedrooms: 4
- Bathrooms: 5
- Full bathrooms: 4
- 1/2 bathrooms: 1
- Main level bathrooms: 3
- Main level bedrooms: 1
Basement
- Area: 0
Appliances
- Included: Dishwasher, Dryer, Gas Cooktop, Washer
- Laundry: Laundry Chute, Main Level
Features
- Built-in Features, High Ceilings, Chandelier, Crown Molding, Kitchen Island, Tub-Spa
- Flooring: Hardwood, Tile
- Basement: Cellar,Concrete,Unfinished
- Number of fireplaces: 7
Interior area
- Total structure area: 5,624
- Total interior livable area: 5,624 sqft
- Finished area above ground: 5,624
- Finished area below ground: 0
Video & virtual tour
Property
Parking
- Total spaces: 3
- Parking features: Garage
- Garage spaces: 3
Features
- Patio & porch: Patio, Rear Porch, Screened
- Exterior features: Courtyard, Dog Run, Garden, Kennel
Lot
- Size: 69 Acres
- Dimensions: @ 69 acres
- Features: Agricultural, Farm, Garden, Landscaped, Level, Many Trees
Details
- Additional structures: Barn(s), Equip. Storage, Guest House, Kennel/Dog Run, Outbuilding, Potting Shed, Silo, Tractor Shed, Workshop
- Parcel number: 2403080002040002
- Zoning: R1
Construction
Type & style
- Home type: SingleFamily
- Property subtype: Single Family Residence
Materials
- Brick
- Roof: Copper
Condition
- Year built: 1830
Utilities & green energy
- Sewer: Septic Tank
Community & HOA
Community
- Subdivision: None
HOA
- Has HOA: No
Location
- Region: Florence
Financial & listing details
- Price per square foot: $436/sqft
- Tax assessed value: $952,100
- Annual tax amount: $6,268
- Price range: $2.5M - $2.5M
- Date on market: 4/7/2025
Estimated market value
Not available
Estimated sales range
Not available
Not available
Price history
| Date | Event | Price |
|---|---|---|
| 10/8/2026 | Listed for sale | $2,450,000$436/sqft |
Source: Strategic MLS Alliance #521813 Report a problem | ||
| 8/24/2026 | Contingent | $2,450,000$436/sqft |
Source: Strategic MLS Alliance #521813 Report a problem | ||
| 6/12/2026 | Price change | $2,450,000-5.8%$436/sqft |
Source: Strategic MLS Alliance #521813 Report a problem | ||
| 2/23/2026 | Price change | $2,600,000-5.5%$462/sqft |
Source: Strategic MLS Alliance #521813 Report a problem | ||
| 12/12/2025 | Pending sale | $2,750,000$489/sqft |
Source: Strategic MLS Alliance #521813 Report a problem | ||
| 11/3/2025 | Price change | $2,750,000-5.2%$489/sqft |
Source: Strategic MLS Alliance #521813 Report a problem | ||
| 7/1/2025 | Price change | $2,900,000-9.4%$516/sqft |
Source: Strategic MLS Alliance #521813 Report a problem | ||
| 4/7/2025 | Listed for sale | $3,200,000$569/sqft |
Source: Strategic MLS Alliance #521813 Report a problem | ||
Public tax history
| Year | Property taxes | Tax assessment |
|---|---|---|
| 2025 | $7,737 -2.8% | $157,900 -2.8% |
| 2024 | $7,958 +11.8% | $162,400 +11.8% |
| 2023 | $7,115 +13.5% | $145,200 +13.5% |
| 2022 | $6,268 +20.7% | $127,920 +20.7% |
| 2021 | $5,193 +13.2% | $105,980 +13.2% |
| 2019 | $4,587 | $93,620 -0.1% |
| 2018 | $4,587 +8.4% | $93,760 +2.7% |
| 2017 | $4,231 | $91,280 +5.7% |
| 2016 | $4,231 | $86,340 +5.2% |
| 2015 | $4,231 +5.2% | $82,040 +4% |
| 2014 | $4,020 | $78,920 +0.7% |
| 2013 | -- | $78,400 +2.6% |
| 2012 | -- | $76,420 |
| 2011 | -- | $76,420 +3% |
| 2010 | -- | $74,200 |
| 2009 | -- | $74,200 |
| 2008 | -- | $74,200 +67.5% |
| 2007 | -- | $44,300 -79.2% |
| 2005 | -- | $213,400 |
| 2004 | -- | $213,400 +479.3% |
| 2002 | $1,761 | $36,840 |
Find assessor info on the county website
Monthly payment
Est. payment
Payment breakdown
Explore the cost of this home by adjusting the details. Changes won't be saved.Climate risks
Neighborhood: 35633
Nearby schools
Schools provided by the listing agent
- Elementary: Lauderdale County
- Middle: Lauderdale County
- High: Lauderdale County
Source: Strategic MLS Alliance. This data may not be complete. We recommend contacting the local school district to confirm school assignments for this home.
Similar homes
- $1,895,0006 bd5 ba7.2k sqft5874 Highway 157, Leighton, AL 35646For Sale
 MLS ID #526756, Matt Golley Team. Strategic MLS Alliance
 - $1,499,0007 bd5 ba4.9k sqft4916 River Rd, Muscle Shoals, AL 35661For Sale
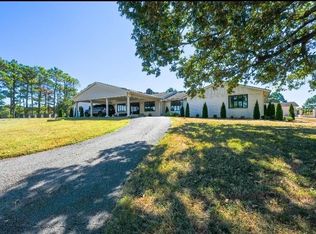 MLS ID #531668, Regina A Clark. Strategic MLS Alliance
 - $1,395,0003 bd4 ba2.9k sqft3610 County Road 299, Florence, AL 35634For Sale
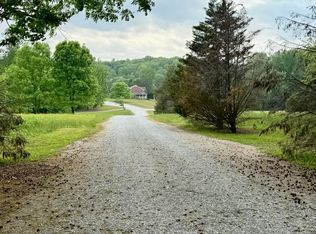 MLS ID #528592, Sheila R Martin. Strategic MLS Alliance
 - $1,500,0004 bd4 ba5k sqft365 Mill Stream Trl, Muscle Shoals, AL 35661For Sale
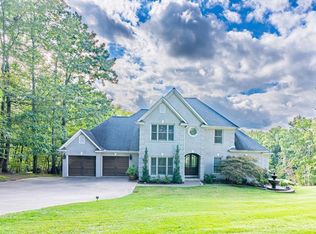 MLS ID #531004, Stefan Briggs. Strategic MLS Alliance
