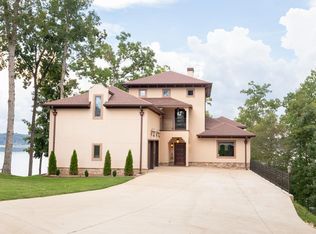
Experience the best of Pickwick Lake in this custom-built Mediterranean estate, where timeless craftsmanship, breathtaking water views, and resort-style amenities create the ultimate waterfront retreat. Designed for entertaining and multi-generational living, this 6-bedroom, 4.5-bath home features an open-concept main level with soaring lake views, a luxurious primary suite, heated floors throughout the kitchen and every full bathroom, and exceptional finishes including true stucco construction, granite, travertine, custom millwork, solid wood doors, and custom cabinetry. The thoughtfully designed floor plan offers a private lower-level retreat with a second primary suite, two additional bedrooms, a full bath, and a spacious family gathering room, while the upper level features two additional bedrooms and a theater/game room complete with a pool table. Step outside to enjoy a custom dock with two covered boat slips, and Golf Cart access directly onto the dock. Comes with Extra Lot.
For sale
$1,250,000
6 Glenview Dr, Cherokee, AL 35616
6beds
4,280sqft
Single Family Residence
Built in 2011
1.26 Acres Lot
$1,163,200 Zestimate®
$292/sqft
$-- HOA
What's special
True stucco constructionSpacious family gathering roomLuxurious primary suiteCustom cabinetryBreathtaking water viewsSolid wood doorsCustom millwork
- 66 days
- 286
- 15
Zillow last checked:
Listing updated:
Listed by:
David Harbin,
Crye-Leike Pickwick
Source: MAAR,MLS#: 10227692
Facts & features
Interior
Bedrooms & bathrooms
- Bedrooms: 6
- Bathrooms: 5
- Full bathrooms: 4
- 1/2 bathrooms: 1
Rooms
- Room types: Bonus Room, Entry Hall, Media Room, Play Room
Primary bedroom
- Features: Carpet, Sitting Area, Smooth Ceiling, Walk-In Closet(s)
- Level: First
- Area: 270
- Dimensions: 18 x 15
Bedroom 2
- Features: Private Full Bath, Shared Bath, Smooth Ceiling, Tile Floor
- Level: Basement
- Area: 182
- Dimensions: 14 x 13
Bedroom 3
- Features: Shared Bath, Smooth Ceiling, Tile Floor
- Level: Basement
- Area: 168
- Dimensions: 14 x 12
Bedroom 4
- Features: Shared Bath, Smooth Ceiling, Tile Floor
- Level: Basement
- Area: 221
- Dimensions: 17 x 13
Bedroom 5
- Features: Carpet, Private Full Bath, Smooth Ceiling
- Level: Second
- Area: 196
- Dimensions: 14 x 14
Primary bathroom
- Features: Double Vanity, Separate Shower, Smooth Ceiling, Tile Floor, Whirlpool Tub, Full Bath
Dining room
- Features: Separate Dining Room
- Area: 210
- Dimensions: 15 x 14
Kitchen
- Features: Breakfast Bar, Eat-in Kitchen, Kitchen Island, Pantry, Updated/Renovated Kitchen, Washer/Dryer Connections
- Area: 320
- Dimensions: 20 x 16
Living room
- Features: Separate Living Room
- Area: 360
- Dimensions: 20 x 18
Office
- Features: Carpet, Smooth Ceiling
- Level: Second
- Area: 168
- Dimensions: 14 x 12
Bonus room
- Area: 460
- Dimensions: 23 x 20
Den
- Width: 0
Heating
- 3 or More Systems, Central, Electric Heat Pump
Cooling
- 220 Wiring, 3 or More Systems, Ceiling Fan(s), Central Air
Appliances
- Included: 2+ Water Heaters, Electric Water Heater, Range/Oven, Self Cleaning Oven, Cooktop, Disposal, Dishwasher, Microwave, Refrigerator, Washer, Dryer
- Laundry: Laundry Room, Laundry Closet
Features
- 1 or More BR Down, Primary Down, Primary Up, Vaulted/Coffered Primary, Two Primaries, Split Bedroom Plan, Renovated Bathroom, Luxury Primary Bath, Double Vanity Bath, Separate Tub & Shower, 2 Full Primary Baths, Full Bath Down, High Ceilings, Smooth Ceiling, Vaulted/Coff/Tray Ceiling, Wet Bar, Walk-In Closet(s), Rear Stairs to Playroom, 1 Bath, 1/2 Bath, Dining Room, Kitchen, Laundry Room, Living Room, Primary Bedroom, 1 Bath, 4th or More Bedrooms, Media Room, Office, Play Room/Rec Room, Square Feet Source: AutoFill (MAARdata) or Public Records (Cnty Assessor Site)
- Flooring: Part Carpet, Tile
- Windows: Double Pane Windows, Window Treatments
- Basement: Full,Walk-Out Access,Finished
- Number of fireplaces: 2
- Fireplace features: Living Room, In Other Room, Factory Built
Interior area
- Total interior livable area: 4,280 sqft
Property
Parking
- Total spaces: 2
- Parking features: Driveway/Pad, Garage Door Opener, Garage Faces Side
- Has garage: Yes
- Covered spaces: 2
- Has uncovered spaces: Yes
Features
- Stories: 3
- Patio & porch: Porch, Deck
- Exterior features: Gas Grill, Boat Slip
- Pool features: None
- Has spa: Yes
- Spa features: Whirlpool(s), Bath
- On waterfront: Yes
- Waterfront features: Lake/Pond on Property, Waterfront
Lot
- Size: 1.26 Acres
- Dimensions: 1.26
- Features: Professionally Landscaped, Well Landscaped Grounds
Details
- Parcel number: 0207250001009.000 0207250001013.000
- Other equipment: Satellite Dish
Construction
Type & style
- Home type: SingleFamily
- Architectural style: Traditional
- Property subtype: Single Family Residence
Materials
- Stucco
- Foundation: Slab
- Roof: Composition Shingles
Condition
- New construction: No
- Year built: 2011
Utilities & green energy
- Sewer: Septic Tank
- Water: Public
Community & HOA
Community
- Features: Lake
- Security: Security System, Smoke Detector(s), Dead Bolt Lock(s)
- Subdivision: Cornelius Cove
Location
- Region: Cherokee
Financial & listing details
- Price per square foot: $292/sqft
- Annual tax amount: $1,965
- Price range: $1.3M - $1.3M
- Date on market: 8/5/2026
- Cumulative days on market: 67 days
Estimated market value
$1,163,200
$1.11M - $1.22M
$3,699/mo
Price history
| Date | Event | Price |
|---|---|---|
| 8/5/2026 | Listed for sale | $1,250,000$292/sqft |
Source:  MAAR #10227692 Report a problem MAAR #10227692 Report a problem | ||
Public tax history
Tax history is unavailable.
Monthly payment
Est. payment
Payment breakdown
Explore the cost of this home by adjusting the details. Changes won't be saved.Climate risks
Neighborhood: 35616
Similar homes
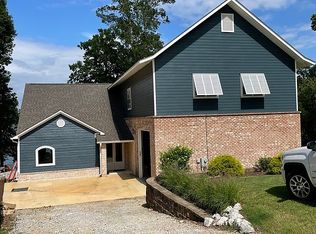
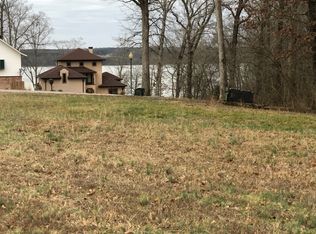
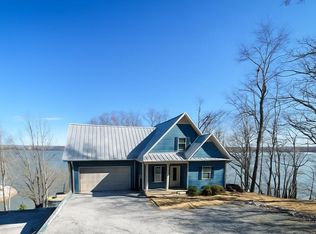
- $759,0005 bd3 ba3.2k sqft184 Glenview Dr, Cherokee, AL 35616For Sale
 MLS ID #527427, Brittany Gaston. Strategic MLS Alliance
 - $1,399,0004 bd4 ba3.5k sqft3305 Margerum Rd, Cherokee, AL 35616For Sale
 MLS ID #529535, Keralyn E Barnes. Strategic MLS Alliance
 - $799,9005 bd4 ba3.9k sqft245 Riverview Cir, Cherokee, AL 35616For Sale
 MLS ID #530855, The Josh Rumble Team. Strategic MLS Alliance
 - $795,0004 bd5 ba4.3k sqft200 Eagleview Dr, Cherokee, AL 35616For Sale
 MLS ID #10229773, Shelby L Nugent, Skipper's Real Estate. MAAR
 - $895,0004 bd4 ba2.2k sqft2445 Riverton Rose Trl, Cherokee, AL 35616For Sale
 MLS ID #26-1987, Prentiss Butler, Bailey Williams Realty. NMMLS
 - $1,550,0007 bd6 ba4.6k sqft19 Beach Dr, Iuka, MS 38852For SaleMLS ID #26-1615, Rosmir Washington, TM REALTORS. NMMLS
- $799,9004 bd6 ba5k sqft101 E Meadow Hill Dr, Florence, AL 35633For Sale
 MLS ID #3234300, Donna Holden. RealTracs MLS as distributed by MLS GRID
 - $935,0005 bd4 ba5k sqft228 Chestnut Oak Dr, Florence, AL 35633For SaleMLS ID #3260589, Linsey Hood. RealTracs MLS as distributed by MLS GRID
