Skip main navigation
Sold for $1,338,625
  • Listed by: Vista Sotheby's International • Bernadette Kendall • Contact: 909-624-1617
    Bought with: RE/MAX TerraSol
    $1,338,625

    721 W 7th St, Claremont, CA 91711

    3beds
    2,411sqft
    Single Family Residence
    Built in 1949
    0.49 Acres Lot
    $1,448,500 Zestimate®
    $555/sqft
    $4,573 Estimated rent

    Home value

    $1,448,500

    $1.33M - $1.58M

    $4,573/mo

    Zestimate® history
    Loading
    Loading...

    Owner options

    List your home for rent

    $4,573/mo

    Rent Zestimate®

    Find your next renter with Zillow Rental Manager. Plus, with online applications, you can quickly screen prospective tenants – for free.

    Learn more

    $4,573/mo

    Rent Zestimate®

    Refinance and save

    $8,641/mo

    Est. payment

    Refinancing to a lower rate could help reduce your monthly payments and save thousands over the life of the loan.

    See today's rates

    $8,641/mo

    Est. payment

    Explore your selling options

    Work with a Zillow partner agent

    Leverage their expertise and Zillow's premium Showcase listings to get your home seen by more buyers.

    Get started

    List with your own agent

    Get your home in front of millions of buyers by listing it on Zillow.

    Learn how to do it

    Sell it yourself

    Take full control of how buyers see your home on Zillow by listing For Sale by Owner (FSBO).

    List your home

    What's special

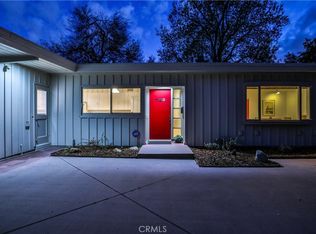
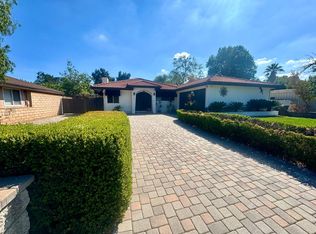
    Design your DREAM! Located on a 21,055 sq/ft lot on a quiet cul-de-sac in the Claremont Village. Across from Larkin Park, this property offers many possibilities for expansion. Built in 1949 features include a spacious living room with a beautiful wood beamed ceiling, built-in shelving and a large fireplace with raised hearth. A formal dining room and large kitchen with ample cabinetry, counter space and dining area. With views from nearly every room in addition to a screened-in porch which is ideal for dining and entertaining. 1st level primary bedroom with ensuite bath and a glass slider which opens to a private courtyard. There is a bonus room with a separate entrance, which can be used as a home office. There is a full bath off the main hallway. There are two large bedrooms on the second level, one bedroom has a view of the backyard and mountains to the north and the other bedroom has built-in shelving and storage and overlooks the beautiful front yard and park. Off the kitchen is a convenient indoor laundry with a utility sink and access to the side courtyard and backyard. A patio area with a brick fireplace is located in the back yard where there is lots of space to create a family compound. There is a detached two-car garage and wide driveway. Beautiful oaks, olive and fruit trees, native and flowering plants create a perfect sanctuary with plenty of space for your vegetable and flower gardens. With room for expansion or adding an ADU and/or pool, this property provides you the opportunity to create your dream home or envision your investment property. Close to public and private schools, Claremont Colleges, Joslyn Senior Center, the Village, Sunday's Farmer's Market, local markets, shops, dining and entertainment, parks and hike/bike trails. Enjoy all Claremont has to offer. Live the life you have imagined, live the life you deserve!

    Zillow last checked:

    Listing updated:

    Listed by:

    Bernadette Kendall DRE #01223109 909-322-2100,

    Vista Sotheby's International

    Bought with:

    Jason Commerford, DRE #02071675

    RE/MAX TerraSol

    Kimberlee Massey, DRE #01947567

    RE/MAX TerraSol

    Source: CRMLS,MLS#: CV24048068MLS LogoOriginating MLS: California Regional MLS

    Facts & features

    Interior

    Bedrooms & bathrooms
    • Bedrooms: 3
    • Bathrooms: 2
    • Full bathrooms: 1
    • 3/4 bathrooms: 1
    • Main level bathrooms: 1
    • Main level bedrooms: 1
    Rooms
    • Room types: Bonus Room, Kitchen, Laundry, Living Room, Primary Bathroom, Primary Bedroom, Dining Room
    Primary bedroom
    • Features: Main Level Primary
    Bathroom
    • Features: Bathtub
    Heating
    • Central, Forced Air, Fireplace(s)
    Cooling
    • Central Air
    Appliances
    • Laundry: Washer Hookup, Electric Dryer Hookup, Inside, Laundry Room
    Features
    • Beamed Ceilings, Built-in Features, Separate/Formal Dining Room, Eat-in Kitchen, Dressing Area, Galley Kitchen, Main Level Primary
    • Flooring: Concrete
    • Windows: Wood Frames
    • Has fireplace: Yes
    • Fireplace features: Living Room, Wood Burning
    • Common walls with other units/homes: No Common Walls
    Interior area
    • Total interior livable area: 2,411 sqft

    Property

    Parking
    • Total spaces: 2
    • Parking features: Driveway Level, Door-Single, Driveway, Garage Faces Front, Garage, Oversized, One Space
    • Garage spaces: 2
    Features
    • Levels: Two
    • Stories: 2
    • Entry location: Street level
    • Patio & porch: Covered, Porch, Screened, See Remarks, Tile
    • Pool features: None
    • Spa features: None
    • Fencing: Needs Repair,Wood
    • Has view: Yes
    • View description: Neighborhood, Trees/Woods
    Lot
    • Size: 0.49 Acres
    • Features: 0-1 Unit/Acre, Back Yard, Front Yard, Garden, Level
    Details
    • Parcel number: 8310016016
    • Zoning: CLRS*
    • Special conditions: Standard
    • Horse amenities: Riding Trail

    Construction

    Type & style
    • Home type: SingleFamily
    • Architectural style: See Remarks
    • Property subtype: Single Family Residence
    Materials
    • Foundation: Slab
    Condition
    • Fixer
    • New construction: No
    • Year built: 1949

    Utilities & green energy

    • Electric: Standard
    • Sewer: Public Sewer
    • Water: Public
    • Utilities for property: Cable Available, Natural Gas Connected, Sewer Connected

    Community & HOA

    Community
    • Features: Biking, Dog Park, Foothills, Hiking, Horse Trails, Park, Preserve/Public Land, Street Lights, Suburban, Sidewalks
    • Security: Carbon Monoxide Detector(s), Smoke Detector(s)
    Location
    • Region: Claremont

    Financial & listing details

    • Price per square foot: $555/sqft
    • Tax assessed value: $1,365,780
    • Annual tax amount: $16,623
    • Date on market: 3/23/2024
    • Cumulative days on market: 27 days
    • Listing terms: Cash,Cash to New Loan,Conventional
    • Road surface type: Paved

    Price history

    DateEventPrice
    5/17/2024Sold$1,338,625-2.6%$555/sqft
    Source: CRMLS #CV24048068 Report a problem
    5/10/2024Pending sale$1,375,000$570/sqft
    Source: CRMLS #CV24048068 Report a problem
    4/20/2024Contingent$1,375,000$570/sqft
    Source: CRMLS #CV24048068 Report a problem
    3/23/2024Listed for sale$1,375,000+212.5%$570/sqft
    Source: CRMLS #CV24048068 Report a problem
    10/31/2000Sold$440,000$182/sqft
    Source: Public Record Report a problem

    Public tax history

    YearProperty taxesTax assessment
    2025$16,623 +21.2%$1,365,780 +21.9%
    2024$13,719 +66.9%$1,120,700 +75.9%
    2023$8,219 +1.7%$637,247 +2%
    2022$8,082 +1.7%$624,753 +2%
    2021$7,946 +2.7%$612,504 +1%
    2020$7,739 $606,225 +2%
    2019$7,739 +4.3%$594,339 +2%
    2018$7,419 $582,686 +2%
    2017$7,419 +2.6%$571,262 +2%
    2016$7,227 +4.5%$560,062 +1.5%
    2015$6,915 +2.1%$551,651 +2%
    2014$6,770 $540,846 +2.5%
    2012-- $527,846 +2%
    2011-- $517,497 +0.8%
    2010-- $513,630 -0.2%
    2009-- $514,851 +2%
    2008-- $504,757 +2%
    2007-- $494,861 +2%
    2006-- $485,159
    2005-- $485,159 +4%
    2004-- $466,321 +1.9%
    2003-- $457,776 +2%
    2002-- $448,800 +498.8%
    2000-- $74,951
    Find assessor info on the county website

    Neighborhood: Old Claremont

    Nearby schools

    GreatSchools rating
    Schools provided by the listing agent
    • Elementary: Sycamore
    • Middle: El Roble
    • High: Claremont

    Source: CRMLS. This data may not be complete. We recommend contacting the local school district to confirm school assignments for this home.

    Get a cash offer in 3 minutes
    Find out how much your home could sell for in as little as 3 minutes with a no-obligation cash offer.
    Estimated market value
    $1,448,500
    Get a cash offer in 3 minutes
    Find out how much your home could sell for in as little as 3 minutes with a no-obligation cash offer.
    Estimated market value
    $1,448,500