Skip main navigation
Sold for $1,065,000
  • Listed by: Vista Sotheby's International • Geoffrey Hamill • Contact: 909-621-0500
    Bought with: Vista Sotheby's International
    $1,065,000

    722 W 8th St, Claremont, CA 91711

    4beds
    1,879sqft
    Single Family Residence
    Built in 1947
    8,686 Square Feet Lot
    $1,053,600 Zestimate®
    $567/sqft
    $4,428 Estimated rent

    Home value

    $1,053,600

    $948,000 - $1.17M

    $4,428/mo

    Zestimate® history
    Loading
    Loading...

    Owner options

    List your home for rent

    $4,428/mo

    Rent Zestimate®

    Find your next renter with Zillow Rental Manager. Plus, with online applications, you can quickly screen prospective tenants – for free.

    Learn more

    $4,428/mo

    Rent Zestimate®

    Refinance and save

    $6,813/mo

    Est. payment

    Refinancing to a lower rate could help reduce your monthly payments and save thousands over the life of the loan.

    See today's rates

    $6,813/mo

    Est. payment

    Explore your selling options

    Work with a Zillow partner agent

    Leverage their expertise and Zillow's premium Showcase listings to get your home seen by more buyers.

    Get started

    List with your own agent

    Get your home in front of millions of buyers by listing it on Zillow.

    Learn how to do it

    Sell it yourself

    Take full control of how buyers see your home on Zillow by listing For Sale by Owner (FSBO).

    List your home

    What's special

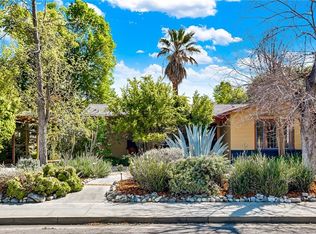
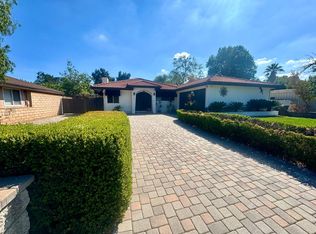
    OLD CLAREMONT VILLAGE MCM CLASSIC "The Red Door" This home has undeniable cool vibe. Custom Designed by Architects Theodore Criley, Jr., A.I.A. and Maxwell Mason, Architect. Sun filled floor plan features a Living room with a wood parquet floor, fireplace, wall of bookshelves, storage and ceiling spotlighting. A wall of glass and sliding doors open from family room onto tree shaded enclosed rear yard. Master bedroom & guest bedroom have doors opening to rear yard, closets with built-in drawers. Skylights in both baths & kitchen. Indoor laundry room nook. Attached 2-car garage. The backyard is a serene sanctuary boasting tall trees, mature landscape and privacy. Convenient to downtown Village, colleges, shopping & more.

    Zillow last checked:

    Listing updated:

    Listed by:

    Geoffrey Hamill DRE #00997900 geoff@geoffhamill.com,

    Vista Sotheby's International

    Bought with:

    Geoffrey Hamill, DRE #00997900

    Vista Sotheby's International

    Benjamin Nance, DRE #02141365

    Vista Sotheby's International

    Source: CRMLS,MLS#: CV25026155MLS LogoOriginating MLS: California Regional MLS

    Facts & features

    Interior

    Bedrooms & bathrooms
    • Bedrooms: 4
    • Bathrooms: 2
    • Full bathrooms: 2
    • Main level bathrooms: 2
    • Main level bedrooms: 4
    Rooms
    • Room types: Bedroom, Entry/Foyer, Family Room, Kitchen, Laundry, Living Room, Primary Bathroom, Utility Room, Dining Room
    Bedroom
    • Features: Bedroom on Main Level
    Bathroom
    • Features: Separate Shower
    Heating
    • Central, Forced Air
    Cooling
    • Central Air
    Appliances
    • Included: Built-In Range, Dishwasher, Refrigerator, Dryer, Washer
    • Laundry: Common Area, Inside, In Kitchen
    Features
    • Built-in Features, Separate/Formal Dining Room, Eat-in Kitchen, Track Lighting, Bedroom on Main Level, Utility Room
    • Flooring: Carpet, Tile, Wood
    • Windows: Blinds, Bay Window(s), Drapes, Skylight(s)
    • Has fireplace: Yes
    • Fireplace features: Gas, Living Room
    • Common walls with other units/homes: No Common Walls
    Interior area
    • Total interior livable area: 1,879 sqft

    Property

    Parking
    • Total spaces: 5
    • Parking features: Concrete, Door-Single, Driveway, Garage Faces Front, Garage, Paved
    • Attached garage spaces: 2
    • Uncovered spaces: 3
    Accessibility
    • Accessibility features: No Stairs
    Features
    • Levels: One
    • Stories: 1
    • Entry location: 1
    • Patio & porch: Brick, Open, Patio
    • Pool features: None
    • Spa features: None
    • Fencing: Wood
    • Has view: Yes
    • View description: Mountain(s), Neighborhood
    Lot
    • Size: 8,686 Square Feet
    • Features: Back Yard, Front Yard, Garden, Lawn, Landscaped, Paved, Yard
    Details
    • Parcel number: 8310016003
    • Zoning: CLRS*
    • Special conditions: Standard

    Construction

    Type & style
    • Home type: SingleFamily
    • Architectural style: Contemporary,Custom,Mid-Century Modern,Modern
    • Property subtype: Single Family Residence
    Materials
    • Brick, Concrete, Wood Siding
    • Foundation: Slab
    • Roof: Membrane
    Condition
    • Termite Clearance
    • New construction: No
    • Year built: 1947

    Utilities & green energy

    • Electric: Electricity - On Property, 220 Volts in Laundry
    • Sewer: Public Sewer
    • Water: Public
    • Utilities for property: Cable Available, Electricity Connected, Natural Gas Connected, Sewer Connected, Water Connected

    Community & HOA

    Community
    • Features: Curbs, Street Lights, Suburban, Sidewalks
    • Security: Carbon Monoxide Detector(s), Smoke Detector(s)
    Location
    • Region: Claremont

    Financial & listing details

    • Price per square foot: $567/sqft
    • Tax assessed value: $704,633
    • Annual tax amount: $12,989
    • Date on market: 2/7/2025
    • Cumulative days on market: 14 days
    • Listing terms: Cash,Conventional,FHA
    • Inclusions: Refrigerator, Stove, Washer, Dryer
    • Exclusions: N/A
    • Road surface type: Paved

    Price history

    DateEventPrice
    3/6/2025Sold$1,065,000+6.7%$567/sqft
    Source: CRMLS #CV25026155 Report a problem
    3/5/2025Pending sale$998,500$531/sqft
    Source: CRMLS #CV25026155 Report a problem
    2/22/2025Contingent$998,500$531/sqft
    Source: CRMLS #CV25026155 Report a problem
    2/7/2025Listed for sale$998,500+81.5%$531/sqft
    Source: CRMLS #CV25026155 Report a problem
    6/17/2011Sold$550,000$293/sqft
    Source: Public Record Report a problem
    4/29/2011Listed for sale$550,000$293/sqft
    Source: CURTIS REAL ESTATE #C11052867 Report a problem

    Public tax history

    YearProperty taxesTax assessment
    2025$12,989 +50.3%$704,633 +2%
    2024$8,643 +2.2%$690,818 +2%
    2023$8,461 +1.6%$677,273 +2%
    2022$8,324 +1.6%$663,994 +2%
    2021$8,193 +2.7%$650,975 +1%
    2020$7,977 $644,301 +2%
    2019$7,977 +5%$631,669 +2%
    2018$7,598 $619,284 +2%
    2017$7,598 +2.7%$607,142 +2%
    2016$7,399 +4.5%$595,238 +1.5%
    2015$7,083 +2.3%$586,298 +2%
    2014$6,925 $574,815 +2.5%
    2012-- $561,000 +111.6%
    2011-- $265,102 +0.8%
    2010-- $263,121 -0.2%
    2009-- $263,747 +2%
    2008-- $258,576 +2%
    2007-- $253,506 +2%
    2006-- $248,536
    2005-- $248,536 +4%
    2004-- $238,888 +1.9%
    2003-- $234,511 +2%
    2002-- $229,914 +4%
    2000-- $220,989
    Find assessor info on the county website

    Neighborhood: Old Claremont

    Nearby schools

    GreatSchools rating
    Schools provided by the listing agent
    • Elementary: Sycamore
    • Middle: El Roble
    • High: Claremont

    Source: CRMLS. This data may not be complete. We recommend contacting the local school district to confirm school assignments for this home.

    Get a cash offer in 3 minutes
    Find out how much your home could sell for in as little as 3 minutes with a no-obligation cash offer.
    Estimated market value
    $1,053,600
    Get a cash offer in 3 minutes
    Find out how much your home could sell for in as little as 3 minutes with a no-obligation cash offer.
    Estimated market value
    $1,053,600