Skip main navigation
Off market
  • $162,500

    721 W Center St, Mason, MI 48854

    3beds
    1,128sqft
    Single Family Residence
    Built in 1945
    7,405.2 Square Feet Lot
    $162,500 Zestimate®
    $144/sqft
    $1,527 Estimated rent

    Home value

    $162,500

    $135,000 - $189,000

    $1,527/mo

    Zestimate® history
    Loading
    Loading...

    Owner options

    List your home for rent

    $1,527/mo

    Rent Zestimate®

    Find your next renter with Zillow Rental Manager. Plus, with online applications, you can quickly screen prospective tenants – for free.

    Learn more

    $1,527/mo

    Rent Zestimate®

    Refinance and save

    $1,189/mo

    Est. payment

    Refinancing to a lower rate could help reduce your monthly payments and save thousands over the life of the loan.

    See today's rates

    $1,189/mo

    Est. payment

    Explore your selling options

    Work with a Zillow partner agent

    Leverage their expertise and Zillow's premium Showcase listings to get your home seen by more buyers.

    Get started

    List with your own agent

    Get your home in front of millions of buyers by listing it on Zillow.

    Learn how to do it

    Sell it yourself

    Take full control of how buyers see your home on Zillow by listing For Sale by Owner (FSBO).

    List your home

    What's special

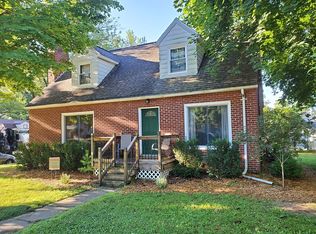
    Cute as a button! You have to see this three bedroom, one bath ranch home nestled in the friendly city of Mason. Home is perfectly positioned on a lot that affords a large fenced yard with mature trees that give it a park-like feeling. Light-filled living room/dining room combo is inviting with the soft glow of original hardwood floors that lead you through the charming floor plan. The kitchen has been recently updated with new laminate flooring and counter tops, stylish glass front cupboards, and a roomy pantry for convenience. Secluded Master is your own private relaxation retreat with the deck that overlooks the picturesque yard. The full basement with ample storage, mechanicals and laundry complete the area. Call today for a private showing!

    This property is off market, which means it's not currently listed for sale or rent on Zillow. This may be different from what's available on other websites or public sources.
    Zillow last checked:

    Listing updated:

    Listed by:

    Wendy Hoekje,

    EXIT Realty Home Partners

    Bought with:

    Todd G Trowbridge Jr, 6502361119

    Source: Greater Lansing AOR,MLS#: 224454MLS Logo

    Facts & features

    Interior

    Bedrooms & bathrooms
    • Bedrooms: 3
    • Bathrooms: 1
    • Full bathrooms: 1
    Primary bedroom
    • Level: First
    • Area: 160 Square Feet
    • Dimensions: 16 x 10
    Bedroom 2
    • Level: First
    • Area: 144.78 Square Feet
    • Dimensions: 12.7 x 11.4
    Bedroom 3
    • Level: First
    • Area: 140.7 Square Feet
    • Dimensions: 13.4 x 10.5
    Dining room
    • Description: Dimensions: Combo
    • Level: First
    Kitchen
    • Level: First
    • Area: 233.45 Square Feet
    • Dimensions: 16.1 x 14.5
    Living room
    • Level: First
    • Area: 123.3 Square Feet
    • Dimensions: 13.7 x 9
    Heating
    • Forced Air, Natural Gas
    Appliances
    • Included: Gas Water Heater, Microwave, Water Softener, Water Softener Owned, Washer, Refrigerator, Range, Oven, Electric Oven, Dryer, Dishwasher
    • Laundry: Electric Dryer Hookup
    Features
    • Ceiling Fan(s), Entrance Foyer, High Speed Internet, Laminate Counters, Pantry, Primary Downstairs
    • Basement: Daylight,Full
    • Has fireplace: No
    Interior area
    • Total structure area: 2,056
    • Total interior livable area: 1,128 sqft
    • Finished area above ground: 1,128
    • Finished area below ground: 0

    Property

    Parking
    • Parking features: Asphalt, No Garage
    Features
    • Levels: One
    • Stories: 1
    • Patio & porch: Deck
    • Fencing: Fenced
    Lot
    • Size: 7,405 sqft
    • Dimensions: 50 x 149.5
    Details
    • Additional structures: Shed(s)
    • Foundation area: 928
    • Parcel number: 33191005379007
    • Zoning description: Zoning

    Construction

    Type & style
    • Home type: SingleFamily
    • Architectural style: Ranch
    • Property subtype: Single Family Residence
    Materials
    • Vinyl Siding
    • Roof: Shingle
    Condition
    • Updated/Remodeled
    • New construction: No
    • Year built: 1945

    Utilities & green energy

    • Sewer: Public Sewer
    • Water: Public
    • Utilities for property: Cable Available

    Community & neighborhood

    Security
    • Security features: Secured Entry, Smoke Detector(s)
    Location
    • Region: Mason
    • Subdivision: Elm Shade

    Other

    Other facts
    • Listing terms: VA Loan,Cash,Conventional,FHA,FMHA - Rural Housing Loan,MSHDA
    • Road surface type: Paved

    Price history

    DateEventPrice
    5/21/2018Sold$116,000$103/sqft
    Source: Greater Lansing AOR #224454 Report a problem

    Public tax history

    Tax history is unavailable.

    Neighborhood: 48854

    Nearby schools

    GreatSchools rating
    Schools provided by the listing agent
    • High: Mason

    Source: Greater Lansing AOR. This data may not be complete. We recommend contacting the local school district to confirm school assignments for this home.

    Get a cash offer in 3 minutes
    Find out how much your home could sell for in as little as 3 minutes with a no-obligation cash offer.
    Estimated market value
    $162,500
    Get a cash offer in 3 minutes
    Find out how much your home could sell for in as little as 3 minutes with a no-obligation cash offer.
    Estimated market value
    $162,500