Welcome to 727 Center St., a beautiful new listing on the market offering comfort, charm, and a great location in the heart of Mason! This inviting property features spacious living areas, a functional layout, and plenty of room to make it your own. This home features two spacious bedrooms and one full bathroom. Three seasons room overlooking the large fenced in yard. Home is nestled on a 0.26 acre lot! One car garage and shed for additional storage. Conveniently located near downtown Mason, schools, parks, and local amenities. New boiler installed in 2024, new gutters installed in 2025, new roof installed on house only, attic re-insulated, ventilation fan installed in attic in August 2026 All appliances stay!
For sale
$215,000
727 Center St, Mason, MI 48854
2beds
1,184sqft
Single Family Residence
Built in 1945
0.26 Acres Lot
$210,300 Zestimate®
$182/sqft
$-- HOA
What's special
Large fenced in yardShed for additional storageTwo spacious bedroomsOne car garageFunctional layoutAll appliances stay
- 6 hours
- 241
- 18
Zillow last checked:
Listing updated:
Listed by:
Danielle Every 517-525-3280,
Howard Hanna Real Estate Executives 517-657-9100,
Lauren Flannery 517-909-0104,
Howard Hanna Real Estate Executives
Source: Greater Lansing AOR,MLS#: 299060
Facts & features
Interior
Bedrooms & bathrooms
- Bedrooms: 2
- Bathrooms: 1
- Full bathrooms: 1
Primary bedroom
- Level: First
- Area: 148.83 Square Feet
- Dimensions: 12.1 x 12.3
Bedroom 2
- Level: First
- Area: 138.06 Square Feet
- Dimensions: 11.8 x 11.7
Dining room
- Level: First
- Area: 231.11 Square Feet
- Dimensions: 19.1 x 12.1
Kitchen
- Level: First
- Area: 100.62 Square Feet
- Dimensions: 11.7 x 8.6
Laundry
- Level: First
- Area: 29.13 Square Feet
- Dimensions: 5.11 x 5.7
Living room
- Level: First
- Area: 209.96 Square Feet
- Dimensions: 18.1 x 11.6
Heating
- Baseboard, Natural Gas
Cooling
- Window Unit(s)
Appliances
- Included: Dishwasher, Disposal, Electric Oven, Electric Range, Microwave, Range Hood, Refrigerator, Washer/Dryer, Water Heater, Water Purifier, Water Softener Rented
- Laundry: Laundry Room, Main Level
Features
- Ceiling Fan(s), Laminate Counters
- Flooring: Hardwood, Vinyl
- Windows: Double Pane Windows, Shutters
- Basement: Crawl Space
- Number of fireplaces: 1
- Fireplace features: Gas, Living Room, See Remarks
Interior area
- Total structure area: 1,184
- Total interior livable area: 1,184 sqft
- Finished area above ground: 1,184
- Finished area below ground: 0
Property
Parking
- Total spaces: 1
- Parking features: Detached, Driveway, Garage, Garage Door Opener, Garage Faces Front
- Garage spaces: 1
- Has uncovered spaces: Yes
Features
- Levels: One
- Stories: 1
- Entry location: Front Door
- Patio & porch: Front Porch
- Exterior features: Private Yard, Rain Gutters
- Pool features: None
- Spa features: None
- Fencing: Back Yard,Full
- Has view: Yes
- View description: Neighborhood
Lot
- Size: 0.26 Acres
- Dimensions: 75 x 148.47
- Features: Back Yard, City Lot, Front Yard, Gentle Sloping, Landscaped, Near Public Transit
Details
- Additional structures: Garage(s), Shed(s)
- Foundation area: 0
- Parcel number: 33191005379005
- Zoning description: Zoning
- Other equipment: None
Construction
Type & style
- Home type: SingleFamily
- Architectural style: Ranch
- Property subtype: Single Family Residence
Materials
- Aluminum Siding
- Foundation: Block
- Roof: Shingle
Condition
- Updated/Remodeled
- New construction: No
- Year built: 1945
Utilities & green energy
- Electric: 150 Amp Service
- Sewer: Public Sewer
- Water: Public
- Utilities for property: Water Connected, Sewer Connected, Phone Available, Natural Gas Available, High Speed Internet Available, Electricity Available, Cable Available
Community & HOA
Community
- Features: Sidewalks, Street Lights
- Security: Smoke Detector(s)
- Subdivision: Elm Shade
HOA
- Has HOA: No
- Amenities included: None
Location
- Region: Mason
Financial & listing details
- Price per square foot: $182/sqft
- Tax assessed value: $90,220
- Annual tax amount: $4,746
- Date on market: 9/8/2026
- Listing terms: VA Loan,Cash,Conventional,FHA,FMHA - Rural Housing Loan
- Road surface type: Asphalt
Estimated market value
$210,300
$200,000 - $221,000
$1,468/mo
Price history
| Date | Event | Price |
|---|---|---|
| 9/8/2026 | Listed for sale | $215,000+2.4%$182/sqft |
Source:  Greater Lansing AOR #299060 Report a problem Greater Lansing AOR #299060 Report a problem | ||
| 6/22/2026 | Listing removed | $210,000$177/sqft |
Source: Greater Lansing AOR #295840 Report a problem | ||
| 6/14/2026 | Pending sale | $210,000$177/sqft |
Source: Greater Lansing AOR #295840 Report a problem | ||
| 5/15/2026 | Listed for sale | $210,000+31.3%$177/sqft |
Source: Greater Lansing AOR #295840 Report a problem | ||
| 5/26/2021 | Sold | $160,000+6.7%$135/sqft |
Source: Greater Lansing AOR #254323 Report a problem | ||
| 4/19/2021 | Contingent | $149,900$127/sqft |
Source:  MiRealSource #40161109 Report a problem MiRealSource #40161109 Report a problem | ||
| 4/8/2021 | Listed for sale | $149,900+13.6%$127/sqft |
Source:  Keller Williams #254323 Report a problem Keller Williams #254323 Report a problem | ||
| 5/1/2019 | Sold | $132,000+1.6%$111/sqft |
Source:  MichRIC #19002345 Report a problem MichRIC #19002345 Report a problem | ||
| 3/11/2019 | Price change | $129,900-3.7%$110/sqft |
Source: Saint Johns - WEICHERT, REALTORS - Property Mart #19002345 Report a problem | ||
| 1/18/2019 | Listed for sale | $134,900+62.5%$114/sqft |
Source: Weichert Realtors Property Mart #19002345 Report a problem | ||
| 9/24/2012 | Sold | $83,000-5.1%$70/sqft |
Source: Public Record Report a problem | ||
| 6/5/2012 | Price change | $87,500-11.5%$74/sqft |
Source: Tomie Raines, Inc. #36191 Report a problem | ||
| 4/19/2012 | Listed for sale | $98,900$84/sqft |
Source: Tomie Raines, Inc. #36191 Report a problem | ||
Public tax history
| Year | Property taxes | Tax assessment |
|---|---|---|
| 2025 | $4,547 +6.5% | $90,220 +5.9% |
| 2024 | $4,269 | $85,200 +11.2% |
| 2023 | -- | $76,640 +4.9% |
| 2022 | -- | $73,080 +9.4% |
| 2021 | -- | $66,830 +6% |
| 2020 | -- | $63,070 +5.4% |
| 2019 | $2,060 | $59,840 +11.5% |
| 2018 | $2,060 | $53,650 |
| 2017 | -- | $53,650 +21.9% |
| 2016 | -- | $44,000 +12.4% |
| 2015 | -- | $39,160 -2.5% |
| 2014 | -- | $40,150 -3.7% |
| 2013 | -- | $41,690 -2.2% |
| 2012 | -- | $42,610 -5.5% |
| 2011 | -- | $45,110 -5.8% |
| 2010 | -- | $47,910 -13.6% |
| 2009 | -- | $55,450 -1.5% |
| 2008 | -- | $56,320 -4.2% |
| 2007 | -- | $58,770 -4.8% |
| 2006 | -- | $61,750 +15.5% |
| 2005 | -- | $53,450 +5% |
| 2004 | -- | $50,910 +3.2% |
| 2003 | -- | $49,310 +8.1% |
| 2002 | -- | $45,620 +5.5% |
| 2001 | -- | $43,240 +6.5% |
| 2000 | -- | $40,600 |
Find assessor info on the county website
Monthly payment
Est. payment
Payment breakdown
Explore the cost of this home by adjusting the details. Changes won't be saved.Climate risks
Neighborhood: 48854
Nearby schools
Schools provided by the listing agent
- High: Mason
- District: Mason
Source: Greater Lansing AOR. This data may not be complete. We recommend contacting the local school district to confirm school assignments for this home.

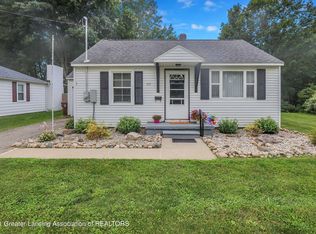
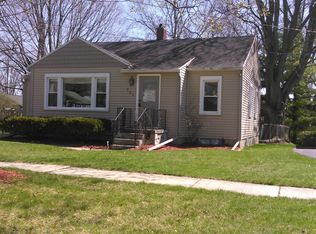
Similar homes
- $214,9003 bd2 ba1.2k sqft1220 N Edgar Rd, Mason, MI 48854For Sale
 MLS ID #297875, Brian Ozbun, Bellabay Realty, LLC. Greater Lansing AOR
 - $229,0003 bd1 ba1.6k sqft4480 W Columbia Rd, Mason, MI 48854For Sale By Owner
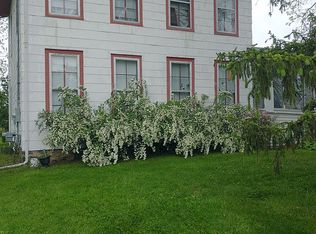
- $238,5003 bd2 ba1.5k sqft1054 Marigold Ave, East Lansing, MI 48823For Sale
 MLS ID #299052, Michael Sprague, RE/MAX Real Estate Professionals. Greater Lansing AOR
 - $--3 bd1 ba1.3k sqft12419 E Greenfield Rd, Lansing, MI 48917Auction
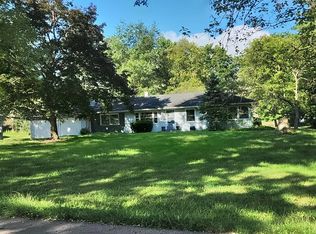 Auction.com 2
