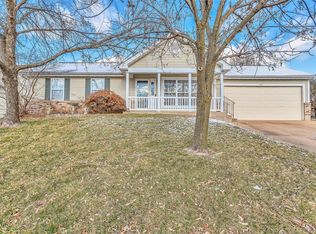
Welcome home to this move-in ready ranch located in the award-winning Rockwood School District! This inviting home offers an open main-floor layout filled with desirable features, including beautiful hardwood floors throughout, vaulted ceilings, a cozy fireplace, and a well-appointed kitchen featuring granite countertops.
The spacious primary suite includes a walk-in closet, while the finished basement provides additional living and entertaining space with new flooring throughout. The basement also offers a bathroom, plumbing already in place for a future bar, along with two walk-in cedar closets providing plenty of storage and flexibility. The basement also includes two recreation rooms for gatherings.
The current owners have made numerous improvements during their seven years of ownership, including a privacy fence, irrigation system with passing backflow, garage floor coating, and front porch and back concrete pad. Major updates include a newer roof, gutters, and fascia, plus a one-year-old water heater.
With thoughtful updates, abundant storage, flexible finished space, and an excellent school district, this home is ready for its next owner. Come see all it has to offer!
Coming soon
Listed by: Coldwell Banker Realty - Gundaker • Dom A Faron • 636-875-4805
$370,000
721 Wisdom Ct, Fenton, MO 63026
3beds
1,192sqft
Single Family Residence
Built in 1993
10,018 Square Feet Lot
$-- Zestimate®
$310/sqft
$17/mo HOA
What's special
- 16 hours
- 225
- 17
Zillow last checked:
Listing updated:
Listed by:
Dom A Faron 636-875-4805,
Coldwell Banker Realty - Gundaker
Source: MARIS,MLS#: 26054856 Originating MLS: St. Louis Association of REALTORS
Originating MLS: St. Louis Association of REALTORSFacts & features
Interior
Bedrooms & bathrooms
- Bedrooms: 3
- Bathrooms: 3
- Full bathrooms: 2
- 1/2 bathrooms: 1
- Main level bathrooms: 2
- Main level bedrooms: 3
Primary bedroom
- Features: Floor Covering: Wood
- Level: Main
- Area: 168
- Dimensions: 14x12
Bedroom
- Features: Floor Covering: Wood
- Level: Main
- Area: 100
- Dimensions: 10x10
Bedroom
- Features: Floor Covering: Wood
- Level: Main
- Area: 100
- Dimensions: 10x10
Breakfast room
- Features: Floor Covering: Wood
- Level: Main
- Area: 99
- Dimensions: 11x9
Family room
- Features: Floor Covering: Wood
- Level: Main
- Area: 210
- Dimensions: 14x15
Kitchen
- Features: Floor Covering: Wood
- Level: Main
- Area: 90
- Dimensions: 10x9
Recreation room
- Features: Floor Covering: Luxury Vinyl Tile
- Level: Lower
- Area: 260
- Dimensions: 20x13
Recreation room
- Features: Floor Covering: Luxury Vinyl Tile
- Level: Lower
- Area: 204
- Dimensions: 17x12
Sitting room
- Features: Floor Covering: Luxury Vinyl Tile
- Level: Lower
- Area: 130
- Dimensions: 10x13
Heating
- Forced Air, Natural Gas
Cooling
- Ceiling Fan(s), Central Air, Electric
Appliances
- Included: Dishwasher, Disposal, Microwave, Electric Oven, Electric Range, Refrigerator, Gas Water Heater
- Laundry: Main Level
Features
- Breakfast Bar, Breakfast Room, Ceiling Fan(s), Custom Cabinetry, Entrance Foyer, Granite Counters, Kitchen/Dining Room Combo, Open Floorplan, Pantry, Vaulted Ceiling(s), Walk-In Closet(s)
- Flooring: Hardwood, Luxury Vinyl
- Windows: Bay Window(s), Blinds, Window Treatments
- Basement: Concrete,Partially Finished,Full,Sump Pump
- Number of fireplaces: 1
- Fireplace features: Family Room, Recreation Room, Wood Burning
Interior area
- Total structure area: 1,192
- Total interior livable area: 1,192 sqft
- Finished area above ground: 1,192
Property
Parking
- Total spaces: 2
- Parking features: Attached, Garage, Garage Door Opener
- Attached garage spaces: 2
Features
- Levels: One
- Patio & porch: Deck, Patio
- Fencing: Fenced,Vinyl
Lot
- Size: 10,018 Square Feet
- Features: Cul-De-Sac, Level
Details
- Parcel number: 27Q340893
- Special conditions: Standard
Construction
Type & style
- Home type: SingleFamily
- Architectural style: Traditional
- Property subtype: Single Family Residence
Materials
- Brick Veneer, Vinyl Siding
Condition
- Year built: 1993
Utilities & green energy
- Electric: Ameren
- Sewer: Public Sewer
- Water: Public
- Utilities for property: Natural Gas Available
Community & HOA
Community
- Subdivision: Sancta Maria Estates 10
HOA
- Has HOA: Yes
- Amenities included: Common Ground
- Services included: Common Area Maintenance, Snow Removal
- HOA fee: $200 annually
- HOA name: Santa Maria Estates
Location
- Region: Fenton
Financial & listing details
- Price per square foot: $310/sqft
- Tax assessed value: $288,200
- Annual tax amount: $3,994
- Date on market: 9/3/2026
- Listing terms: Cash,Conventional,FHA,VA Loan
- Ownership: Private
Estimated market value
Not available
Estimated sales range
Not available
Not available
Price history
| Date | Event | Price |
|---|---|---|
| 8/7/2019 | Sold | -- |
Source:  MARIS #19046467 Report a problem MARIS #19046467 Report a problem | ||
| 7/2/2019 | Pending sale | $249,900$210/sqft |
Source: RE/MAX Gold II #19046467 Report a problem | ||
| 6/28/2019 | Listed for sale | $249,900+24.3%$210/sqft |
Source: RE/MAX Gold II #19046467 Report a problem | ||
| 11/17/2017 | Sold | -- |
Source: Public Record Report a problem | ||
| 9/30/2017 | Listed for sale | $201,124$169/sqft |
Source: Auction.com Report a problem | ||
| 1/18/2017 | Listing removed | $201,124$169/sqft |
Source: Auction.com Report a problem | ||
| 12/30/2016 | Listed for sale | $201,124-5.1%$169/sqft |
Source: Auction.com Report a problem | ||
| 7/8/2016 | Listing removed | -- |
Source: Auction.com Report a problem | ||
| 5/28/2016 | Listed for sale | -- |
Source: Auction.com Report a problem | ||
| 2/16/2016 | Listing removed | -- |
Source: Auction.com Report a problem | ||
| 2/12/2016 | Listed for sale | -- |
Source: Auction.com Report a problem | ||
| 11/16/2011 | Sold | -- |
Source: Public Record Report a problem | ||
| 5/22/2011 | Listed for sale | $212,000$178/sqft |
Source: Prudential Alliance, REALTORS #11025486 Report a problem | ||
Public tax history
| Year | Property taxes | Tax assessment |
|---|---|---|
| 2025 | $3,994 +2.2% | $54,760 +4.5% |
| 2024 | $3,908 +0.1% | $52,390 |
| 2023 | $3,905 +1.8% | $52,390 +9.2% |
| 2022 | $3,837 +0.8% | $47,980 |
| 2021 | $3,808 +1.3% | $47,980 +5.4% |
| 2020 | $3,758 +16.7% | $45,520 |
| 2019 | $3,221 | $45,520 +22.1% |
| 2018 | $3,221 | $37,280 |
| 2017 | $3,221 +0.8% | $37,280 +5.5% |
| 2016 | $3,195 +6.5% | $35,320 |
| 2015 | $2,999 | $35,320 -1.5% |
| 2014 | $2,999 -1.9% | $35,860 |
| 2013 | $3,058 | $35,860 -4.6% |
| 2012 | -- | $37,580 |
| 2011 | -- | $37,580 -2.8% |
| 2010 | $2,789 +6.2% | $38,680 |
| 2009 | $2,627 -5.7% | $38,680 -5% |
| 2008 | $2,786 +7.5% | $40,700 |
| 2007 | $2,591 | $40,700 +16.3% |
| 2006 | $2,591 -1.4% | $35,000 |
| 2005 | $2,629 | $35,000 +19.9% |
| 2003 | -- | $29,190 +14.2% |
| 2002 | $1,912 +7.1% | $25,560 |
| 2001 | $1,785 | $25,560 |
Find assessor info on the county website
Monthly payment
Est. payment
Payment breakdown
Explore the cost of this home by adjusting the details. Changes won't be saved.Climate risks
Neighborhood: 63026
Nearby schools
Schools provided by the listing agent
- Elementary: Uthoff Valley Elem.
- Middle: Rockwood South Middle
- High: Rockwood Summit Sr. High
Source: MARIS. This data may not be complete. We recommend contacting the local school district to confirm school assignments for this home.


Similar homes
- $339,9003 bd2 ba1.1k sqft2219 Bentley Manor Dr, Fenton, MO 63026For Sale
 MLS ID #26057138, Cortney Ellis, EXP Realty, LLC. MARIS
 - $--3 bd1 ba936 sqft324 Imperial Ln, Fenton, MO 63026AuctionAuction.com 2
- $340,0004 bd2 ba1.6k sqft1721 Vandover Rd, Fenton, MO 63026For Sale
 MLS ID #26030271, Dianne J Stasa, ReeceNichols Real Estate. MARIS
 - $430,0004 bd3 ba1.5k sqft728 Wisdom Ct, Fenton, MO 63026For Sale
 MLS ID #26053589, Sandra M Schuchardt, All In Realty LLC. MARIS
 - $369,0003 bd2 ba1.4k sqft763 Wagon Ridge Dr, Fenton, MO 63026For SaleMLS ID #26025352, Lynda I Steiner, RE/MAX Best Choice St. Louis. MARIS
- $359,9003 bd4 ba1.5k sqft469 Seton Hall Ct, Valley Park, MO 63088For SaleMLS ID #26054308, Lori Hays, Fathom Realty-St. Louis. MARIS
- $299,9003 bd2 ba1.2k sqft2002 Janiculum Dr, Fenton, MO 63026For SaleMLS ID #26052792, Robert L Biggs, Robert Biggs, REALTORS. MARIS
- $353,0003 bd2 ba1k sqft1320 Fenton Hills Rd, Fenton, MO 63026For SaleMLS ID #25077510, Cheryl R Carosone, Campbell House & Home. MARIS
- $349,0003 bd2 ba1.1k sqft400 Coventry Ln, Ballwin, MO 63021For SaleMLS ID #26045333, Tami Kramer, Keller Williams Realty West. MARIS
- $299,9003 bd2 ba1.5k sqft728 Stonesign Dr, Fenton, MO 63026For SaleMLS ID #26050250, Mark Shackelford, Coldwell Banker Realty - Gundaker. MARIS
- $389,0003 bd2 ba1.7k sqft926 Oakwood Farms Ln, Ballwin, MO 63021For SaleMLS ID #26056142, Lindsay Doerr, Magnolia Real Estate. MARIS
- $315,0004 bd2 ba1.4k sqft1950 San Luis Rey Pkwy, Fenton, MO 63026For SaleMLS ID #26041540, Tina Marie Jung, RE/MAX Results. MARIS
- $298,0003 bd2 ba1.1k sqft1052 Deleon Ct, Fenton, MO 63026For SaleMLS ID #26048107, Dianne J Stasa, ReeceNichols Real Estate. MARIS
- $349,9003 bd2 ba1.2k sqft457 Timber Valley Trl, Fenton, MO 63026For SaleMLS ID #26041376, Deborah A Londoff, Coldwell Banker Realty - Gundaker. MARIS
- $392,7523 bd2 ba1.2k sqft1649 Winding Meadows Dr, Fenton, MO 63026New ConstructionMARIS
- $369,9003 bd2 ba1.2k sqft805 Valley Pine Dr, Fenton, MO 63026For SaleMLS ID #26026287, John N Loeffler, Hemrick Realty, L.L.C.. MARIS
- $315,0004 bd2 ba1.3k sqft1382 Premio Dr, Fenton, MO 63026For SaleMLS ID #26039392, Anne M Watkins, Grace Street Realty. MARIS
