Pristine condition pool home in like new condition will make the perfect Florida home for your family! Located in the popular Country Club East section of Lakewood Ranch, this home is located in the Maintenance free section, with a neighborhood community pool. Upon arriving at the home the brick-paver driveway, mature landscaping, with extensive lighting makes it a joy to come home day or night. Coming inside the neutral tile floors extend throughout the home with no carpeting anywhere. Tray ceilings, crown moldings, and great room concept make the home feel spacious. The kitchen features 42' wood cabinets, stainless steel appliances, tile backsplash, and granite countertops. The master bedroom has a large walk in closet and master bathroom that has dual vanities, and walk in shower. Stepping outside through the sliders the lanai has a peaceful and private setting with a unique pool that has a clear-vue screen, and makes great use of the privacy in the backyard. Paver pool deck, electric heat pump, salt water, and self cleaning pool will be a hit for family and friends. Extended outside area would make a great place for a bbq grill or for catching a few rays. The garage is oversized and extra deep too.Active community with exercise and walking trails, 3 community pools and fitness. Country Club Membership not required but golf, social and fitness center memberships available. Resident’s club heated pool, spa, grill with outdoor and indoor entertaining area. ALL Hurricane Shutters included. Convenient to shops, restaurants, new Publix, Lakewood Ranch Medical Center, Main Street and the new shopping/dining experience at Waterside. Make sure to check out the 3D matterport tour on the VIRTUAL TOUR link to get a in person experience of the home.
Sold for $550,000
$550,000
7210 Belleisle Gln, Lakewood Ranch, FL 34202
2beds
1,583sqft
Single Family Residence
Built in 2013
8,276 Square Feet Lot
$528,300 Zestimate®
$347/sqft
$5,402 Estimated rent
Home value
$528,300
$502,000 - $555,000
$5,402/mo
Zestimate® history
Owner options
List your home for rent
$5,402/mo
Rent Zestimate®
Find your next renter with Zillow Rental Manager. Plus, with online applications, you can quickly screen prospective tenants – for free.
$5,402/mo
Rent Zestimate®
Refinance and save
$4,074/mo
Est. payment
Refinancing to a lower rate could help reduce your monthly payments and save thousands over the life of the loan.
$4,074/mo
Est. payment
Explore your selling options
Work with a Zillow partner agent
Leverage their expertise and Zillow's premium Showcase listings to get your home seen by more buyers.
Get startedList with your own agent
Get your home in front of millions of buyers by listing it on Zillow.
Learn how to do itSell it yourself
Take full control of how buyers see your home on Zillow by listing For Sale by Owner (FSBO).
List your homeWhat's special
Paver pool deckUnique poolWalking trailsHurricane shuttersExtensive lightingLarge walk in closetGreat room concept
Zillow last checked:
Listing updated:
Listed by:
Joe Murphy 941-780-3260,
COLDWELL BANKER REALTY 941-907-1033,
Michael Novak 941-899-5466,
COLDWELL BANKER REALTY
Bought with:
Dennis Kotaska, LLC, 0444994
RE/MAX ALLIANCE GROUP
Source: Stellar MLS,MLS#: A4573613 Originating MLS: Sarasota - Manatee
Originating MLS: Sarasota - Manatee
Facts & features
Interior
Bedrooms & bathrooms
- Bedrooms: 2
- Bathrooms: 2
- Full bathrooms: 2
Rooms
- Room types: Great Room, Utility Room
Primary bedroom
- Features: Walk-In Closet(s)
- Level: First
- Dimensions: 13x15
Bedroom 2
- Features: Built-in Closet
- Level: First
- Dimensions: 11x11
Dining room
- Level: First
- Dimensions: 11x14
Kitchen
- Level: First
- Dimensions: 12x16
Living room
- Level: First
- Dimensions: 14x17
Heating
- Central
Cooling
- Central Air
Appliances
- Included: Dishwasher, Disposal, Dryer, Microwave, Range, Refrigerator, Washer
- Laundry: Laundry Room
Features
- Ceiling Fan(s), Primary Bedroom Main Floor, Open Floorplan, Solid Surface Counters, Solid Wood Cabinets, Split Bedroom, Walk-In Closet(s)
- Flooring: Ceramic Tile
- Doors: Sliding Doors
- Windows: Blinds, Double Pane Windows, Window Treatments, Hurricane Shutters
- Has fireplace: No
Interior area
- Total structure area: 2,183
- Total interior livable area: 1,583 sqft
Property
Parking
- Total spaces: 2
- Parking features: Garage - Attached
- Attached garage spaces: 2
Features
- Levels: One
- Stories: 1
- Patio & porch: Covered, Screened
- Exterior features: Irrigation System, Lighting, Sidewalk
- Has private pool: Yes
- Pool features: Gunite, Heated, In Ground, Salt Water, Self Cleaning
- Has spa: Yes
- Spa features: Heated, In Ground
- Has view: Yes
- View description: Park/Greenbelt, Trees/Woods
- Waterfront features: Lake
Lot
- Size: 8,276 Square Feet
- Features: Cul-De-Sac
- Residential vegetation: Trees/Landscaped, Wooded
Details
- Parcel number: 586542109
- Zoning: PDMU/WPE
- Special conditions: None
Construction
Type & style
- Home type: SingleFamily
- Architectural style: Ranch
- Property subtype: Single Family Residence
Materials
- Block
- Foundation: Slab
- Roof: Tile
Condition
- New construction: No
- Year built: 2013
Details
- Builder name: Neal Communities
Utilities & green energy
- Sewer: Public Sewer
- Water: Canal/Lake For Irrigation, Public
- Utilities for property: Cable Connected, Electricity Connected, Natural Gas Connected, Sewer Connected, Sprinkler Recycled, Street Lights, Underground Utilities, Water Connected
Community & HOA
Community
- Features: Lake, Clubhouse, Deed Restrictions, Fitness Center, Gated, Golf Carts OK, Golf, Irrigation-Reclaimed Water, Park, Playground, Pool, Sidewalks
- Pet fee: $0 monthly
- Subdivision: COUNTRY CLUB EAST AT LAKEWD RNCH QQ1 1
HOA
- Has HOA: Yes
- Amenities included: Clubhouse, Gated, Playground, Pool
- Services included: 24-Hour Guard, Common Area Taxes, Community Pool, Maintenance Grounds, Manager, Security
- HOA fee: $371 monthly
- HOA name: Charles Low
- HOA phone: 941-210-4390
- Second HOA name: Country Club East HOA
Location
- Region: Lakewood Ranch
Financial & listing details
- Price per square foot: $347/sqft
- Tax assessed value: $481,789
- Annual tax amount: $5,500
- Date on market: 6/13/2023
- Cumulative days on market: 83 days
- Listing terms: Cash,Conventional,FHA,VA Loan
- Ownership: Fee Simple
- Total actual rent: 0
- Electric utility on property: Yes
- Road surface type: Asphalt
Price history
| Date | Event | Price |
|---|---|---|
| 10/11/2023 | Sold | $550,000-1.8%$347/sqft |
Source:  Stellar MLS #A4573613 Report a problem Stellar MLS #A4573613 Report a problem | ||
| 9/14/2023 | Pending sale | $559,900$354/sqft |
Source: Stellar MLS #A4573613 Report a problem | ||
| 8/16/2023 | Listed for sale | $559,900$354/sqft |
Source: Stellar MLS #A4573613 Report a problem | ||
| 8/9/2023 | Pending sale | $559,900$354/sqft |
Source: Stellar MLS #A4573613 Report a problem | ||
| 7/25/2023 | Price change | $559,900-2.6%$354/sqft |
Source: Stellar MLS #A4573613 Report a problem | ||
| 7/10/2023 | Price change | $574,900-8%$363/sqft |
Source: Stellar MLS #A4573613 Report a problem | ||
| 6/16/2023 | Price change | $624,900-6%$395/sqft |
Source: Stellar MLS #A4573613 Report a problem | ||
| 6/13/2023 | Listed for sale | $664,900+1177.6%$420/sqft |
Source: Stellar MLS #A4573613 Report a problem | ||
| 6/28/2013 | Sold | $52,043$33/sqft |
Source: Public Record Report a problem | ||
Public tax history
| Year | Property taxes | Tax assessment |
|---|---|---|
| 2025 | $7,348 +2.6% | $421,871 +2.9% |
| 2024 | $7,161 +27.3% | $409,982 +38.3% |
| 2023 | $5,626 +2.3% | $296,367 +3% |
| 2022 | $5,500 +0.2% | $287,735 +3% |
| 2021 | $5,487 -5.6% | $279,354 +1.4% |
| 2020 | $5,812 -5.3% | $275,497 -3.7% |
| 2019 | $6,136 | $286,199 +1.9% |
| 2018 | $6,136 +1.6% | $280,863 -5.9% |
| 2017 | $6,039 +8.4% | $298,547 +13.9% |
| 2016 | $5,568 | $262,135 +6.3% |
| 2015 | $5,568 | $246,633 +12.3% |
| 2014 | $5,568 +105.6% | $219,705 +405.1% |
| 2013 | $2,708 +270698% | $43,500 |
| 2012 | $1 | $43,500 |
Find assessor info on the county website
Neighborhood: 34202
Nearby homes
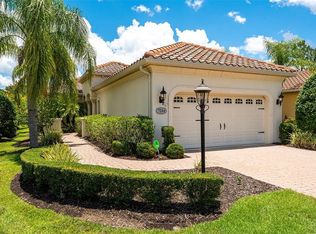
- $600,0003 bd2 ba1.7k sqft7214 Belleisle Gln, Lakewood Ranch, FL 34202Sold
- $494,2002 bd2 ba1.9k sqft7206 Belleisle Gln, Lakewood Ranch, FL 34202Off Market
- $621,3003 bd2 ba1.9k sqft7218 Belleisle Gln, Lakewood Ranch, FL 34202Off Market

- $543,5002 bd2 ba1.7k sqft7222 Belleisle Gln, Lakewood Ranch, FL 34202Off Market

- $575,7002 bd2 ba1.9k sqft7226 Belleisle Gln, Lakewood Ranch, FL 34202Off Market
- $487,4003 bd2 ba1.8k sqft7230 Belleisle Gln, Lakewood Ranch, FL 34202Off Market
- $506,4002 bd2 ba1.9k sqft7234 Belleisle Gln, Lakewood Ranch, FL 34202Off Market
- $754,000-- bd-- ba-- sqft7446 Haddington Cv, Bradenton, FL 34202Off Market
Nearby schools
GreatSchools rating
- 10/10Robert Willis Elementary SchoolGrades: PK-5Distance: 0.9 mi
- 7/10R. Dan Nolan Middle SchoolGrades: 6-8Distance: 1.1 mi
- 6/10Lakewood Ranch High SchoolGrades: PK,9-12Distance: 3.4 mi
Schools provided by the listing agent
- High: Lakewood Ranch High
Source: Stellar MLS. This data may not be complete. We recommend contacting the local school district to confirm school assignments for this home.
Get a cash offer in 3 minutes
Find out how much your home could sell for in as little as 3 minutes with a no-obligation cash offer.
Estimated market value
$528,300
Get a cash offer in 3 minutes
Find out how much your home could sell for in as little as 3 minutes with a no-obligation cash offer.
Estimated market value
$528,300
- Florida
- Manatee County
- Lakewood Ranch
- 34202
- 7210 Belleisle Gln
Nearby cities
Nearby neighborhoods
Nearby zip codes
Other Lakewood Ranch Topics
