Skip main navigation
Off market
  • $621,300

    7218 Belleisle Gln, Lakewood Ranch, FL 34202

    3beds
    1,989sqft
    Single Family Residence
    Built in 2012
    8,276 Square Feet Lot
    $621,300 Zestimate®
    $312/sqft
    $4,626 Estimated rent

    Home value

    $621,300

    $584,000 - $659,000

    $4,626/mo

    Zestimate® history
    Loading
    Loading...

    Owner options

    List your home for rent

    $4,626/mo

    Rent Zestimate®

    Find your next renter with Zillow Rental Manager. Plus, with online applications, you can quickly screen prospective tenants – for free.

    Learn more

    $4,626/mo

    Rent Zestimate®

    Refinance and save

    $4,273/mo

    Est. payment

    Refinancing to a lower rate could help reduce your monthly payments and save thousands over the life of the loan.

    See today's rates

    $4,273/mo

    Est. payment

    Explore your selling options

    Work with a Zillow partner agent

    Leverage their expertise and Zillow's premium Showcase listings to get your home seen by more buyers.

    Get started

    List with your own agent

    Get your home in front of millions of buyers by listing it on Zillow.

    Learn how to do it

    Sell it yourself

    Take full control of how buyers see your home on Zillow by listing For Sale by Owner (FSBO).

    List your home

    What's special

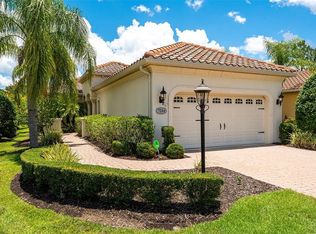
    Timeless opulence and effortless flow lend to a fantastic opportunity within Lakewood Ranch Country Club East. This move-in ready residence in the maintenance-free Belleisle neighborhood shows like a model and is an example of excellence and quality. Significant updates throughout refresh the home, including new paint, tray ceilings, crown molding and ship-lap accented walls. The great room transitions from the kitchen to the lanai and accommodates a 75" flat-screen TV for entertaining a crowd. The family chef will appreciate the remodeled kitchen featuring a new center island, granite countertops, redesigned pantry, new hanging lights and plantation shutters. For a true Florida experience, treat guests to dining alfresco in the screened lanai with private views of the preserve through the open-view pool cage. The remodeled seating area and outdoor kitchen with new grill, granite countertops, new ceiling fans, and space for a flat-screen TV create the quintessential outdoor atmosphere overlooking the heated saltwater pool and spa. The convenient split-floorplan provides two bedrooms and a bathroom including a newly added glass tub enclosure, while giving privacy to the master suite, boasting views to the preserve and a spacious en-suite bath with a walk-in shower and dual sinks. Completing this residence with peace of mind are impact windows and doors throughout, and an oversized extended garage with insulated and wind-rated garage doors. Behind the gates of the award-winning, master-planned community of Lakewood Ranch Country Club East, enjoy three pools - including the resort-style pool at the Retreat - modern fitness facility, social gathering places, trails and parks. Optional Golf and Tennis memberships to the Lakewood Ranch Golf and Country Club are also available. An enviable lifestyle awaits within minutes to downtown Lakewood Ranch, the shops and restaurants of UTC, Benderson Park, top-rated schools, and easy access to airports and I-75."

    This property is off market, which means it's not currently listed for sale or rent on Zillow. This may be different from what's available on other websites or public sources.
    Originating MLS: Sarasota - Manatee

    Facts & features

    Interior

    Bedrooms & bathrooms
    • Bedrooms: 3
    • Bathrooms: 2
    • Full bathrooms: 2
    Heating
    • Other, Electric
    Cooling
    • Central
    Appliances
    • Included: Dishwasher, Dryer, Garbage disposal, Microwave, Range / Oven, Refrigerator, Washer
    • Laundry: Inside, Laundry Room
    Features
    • Ceiling Fans(s), Walk-In Closet(s), Crown Molding, Kitchen/Family Room Combo, Tray Ceiling(s)
    • Flooring: Tile, Carpet
    • Windows: Shutters
    • Has fireplace: No
    Interior area
    • Structure area source: Public Records
    • Total interior livable area: 1,989 sqft

    Property

    Parking
    • Total spaces: 2
    • Parking features: Garage, Open
    Features
    • Levels: One
    • Patio & porch: Deck, Screened
    • Exterior features: Stone, Brick
    • Pool features: Heated, In Ground, Salt Water
    • Has spa: Yes
    • Spa features: Heated, In Ground
    Lot
    • Size: 8,276 Square Feet
    • Features: Sidewalk, Street Paved, Near Golf Course, Cul-de-sac
    • Residential vegetation: Trees/Landscaped
    Details
    • Parcel number: 586542009
    • Zoning: PDMU/WPE

    Construction

    Type & style
    • Home type: SingleFamily
    • Architectural style: Other
    • Property subtype: Single Family Residence
    Materials
    • masonry
    • Roof: Tile
    Condition
    • Year built: 2012

    Utilities & green energy

    • Sewer: Public Sewer
    • Water: Public
    • Utilities for property: Electricity Connected, Cable Available, Underground Utilities, Water Connected

    Community & HOA

    Community
    • Security: Smoke Detector(s), Security System, Gated Community
    • Subdivision: COUNTRY CLUB EAST AT LWR SUBPH QQ UNIT 1
    HOA
    • Has HOA: Yes
    • Amenities included: Clubhouse, Fitness Center, Pool, Recreation Facilities, Optional Additional Fees, Trails
    • Services included: Community Pool, Maintenance Grounds, Recreational Facilities, 24-Hour Guard, Manager
    • HOA fee: $212 monthly
    Location
    • Region: Lakewood Ranch

    Financial & listing details

    • Price per square foot: $312/sqft
    • Tax assessed value: $558,347
    • Annual tax amount: $9,349
    • Listing terms: Cash, Conventional
    • Ownership: Fee Simple

    Price history

    DateEventPrice
    1/4/2021Sold$475,000$239/sqft
    Source: Public Record Report a problem
    11/28/2020Pending sale$475,000$239/sqft
    Source: Michael Saunders & Company - Licensed Real Estate Broker #A4483653 Report a problem
    11/17/2020Listed for sale$475,000+7.6%$239/sqft
    Source: MICHAEL SAUNDERS & COMPANY #A4483653 Report a problem
    4/22/2019Sold$441,500-3.8%$222/sqft
    Source: Public Record Report a problem
    3/1/2019Pending sale$459,000$231/sqft
    Source: Premier Sotheby's International Realty #A4426593 Report a problem
    2/6/2019Listed for sale$459,000$231/sqft
    Source: Premier Sotheby's International Realty #A4426593 Report a problem

    Public tax history

    YearProperty taxesTax assessment
    2025$9,349 +0.7%$493,670 +10%
    2024$9,284 +1.3%$448,791 +10%
    2023$9,162 +11.2%$407,992 +10%
    2022$8,237 +18.2%$370,902 +10%
    2021$6,968 -1.7%$337,184 +5.6%
    2020$7,089 -5.6%$319,195 -4.8%
    2019$7,506 $335,124 +2.2%
    2018$7,506 +1.5%$327,831 -7.7%
    2017$7,394 +14.4%$355,284 +5.1%
    2016$6,464 $338,188 +4.6%
    2015$6,464 $323,323 +17.4%
    2014$6,464 +1.5%$275,402 +1.3%
    2013$6,372 +637069%$271,840 +484.6%
    2012$1 $46,500
    Find assessor info on the county website

    Neighborhood: 34202

    Nearby schools

    GreatSchools rating
    Schools provided by the listing agent
    • Elementary: Robert E Willis Elementary
    • Middle: Nolan Middle
    • High: Lakewood Ranch High

    Source: The MLS. This data may not be complete. We recommend contacting the local school district to confirm school assignments for this home.

    Get a cash offer in 3 minutes
    Find out how much your home could sell for in as little as 3 minutes with a no-obligation cash offer.
    Estimated market value
    $621,300
    Get a cash offer in 3 minutes
    Find out how much your home could sell for in as little as 3 minutes with a no-obligation cash offer.
    Estimated market value
    $621,300