You will not want to miss this one of a kind absolutely beautiful 5+ bedroom home in Fredericksburg featuring not just one but TWO primary bedrooms and a custom detached two-story garage/workshop. This custom built one owner colonial home has been meticulously maintained and features first floor living at its finest. Tons of natural light & gorgeous hardwood floors throughout. Gourmet Kitchen with large corner island, custom cherrywood cabinets, tile backsplash, built in desk & beautiful granite countertops. Stainless Steele Appliances, Recess Lighting, Gas Stove, and more. Gas Fireplace with remote in Living Room Formal Dining Room with chair railing & crown molding. Ceiling Fans & Updated Lighting Throughout. Custom designed first floor primary suite with private entrance onto the deck/hot tub area & beautiful primary bathroom with tile flooring, shower with dual shower heads, large walk in closet with custom built in shelves, marble top dual vanity, and extra space including rough in to add a tub if desired. Upstairs features 4 additional Bedrooms, Office/Nursery Area, and additional Bonus 6th Loft Bedroom/Workout Room. Primary Suite Upstairs features hardwood floors, walk in closet, and primary bathroom with dual vanity, garden tub, and shower. Good Size Laundry Room Upstairs with built-in ironing board, built in cabinets, and washer/dryer to convey. Additional Upstairs Living Room Area with New Carpet & Plenty of Room to Relax. Modern conveniences including built ins, wider doorways, and central vacuum. 3 Zone Heating/Cooling w/programmable thermostats. Plenty of storage with two car attached garage and unfinished walkout basement with additional bathroom rough in. Storage shed with electric (previously a playhouse, easily converted back). Plus, a bonus detached oversized garage w/storage and 100amp panel perfect for a workshop or additional space. The detached garage also has storage room up top that could be converted to living space as well. Large 1 acre lot with plenty of space to garden & enjoy your privacy. Backyard features extended patio with covered area, outdoor ceiling fan, gas grille hook up, and hot tub to convey. Landscaped yard with mature plants, garden area, and underground dog fence. Concrete Driveway & Plenty of Parking. Central Location close to commuter lots and shopping, but completely private backing to land owned by the Spotsylvania County. This home is truly one of a kind! HOA is only $120 a year! High Speed Internet with both Xfinity and Verizon Available. Make an offer before its gone!
Sold for $687,000
$687,000
7210 Cattail Ct, Fredericksburg, VA 22407
5beds
3,882sqft
Single Family Residence
Built in 1994
1 Acres Lot
$709,800 Zestimate®
$177/sqft
$3,763 Estimated rent
Home value
$709,800
$674,000 - $745,000
$3,763/mo
Zestimate® history
Owner options
List your home for rent
$3,763/mo
Rent Zestimate®
Find your next renter with Zillow Rental Manager. Plus, with online applications, you can quickly screen prospective tenants – for free.
$3,763/mo
Rent Zestimate®
Refinance and save
$4,176/mo
Est. payment
Refinancing to a lower rate could help reduce your monthly payments and save thousands over the life of the loan.
$4,176/mo
Est. payment
Explore your selling options
Work with a Zillow partner agent
Leverage their expertise and Zillow's premium Showcase listings to get your home seen by more buyers.
Get startedList with your own agent
Get your home in front of millions of buyers by listing it on Zillow.
Learn how to do itSell it yourself
Take full control of how buyers see your home on Zillow by listing For Sale by Owner (FSBO).
List your homeWhat's special
Zillow last checked:
Listing updated:
Listed by:
Jenn Donaldson 540-479-9200,
Real Broker, LLC
Bought with:
Brook del Valle, 0225238885
Coldwell Banker Elite
Source: Bright MLS,MLS#: VASP2025974
Facts & features
Interior
Bedrooms & bathrooms
- Bedrooms: 5
- Bathrooms: 4
- Full bathrooms: 3
- 1/2 bathrooms: 1
- Main level bathrooms: 2
- Main level bedrooms: 1
Rooms
- Room types: Living Room, Dining Room, Bedroom 2, Bedroom 3, Bedroom 4, Bedroom 5, Kitchen, Family Room, Foyer, Bedroom 1, Laundry, Office, Bedroom 6, Bathroom 1, Bathroom 2, Bathroom 3
Basement
- Area: 720
Heating
- Heat Pump, Electric, Propane
Cooling
- Central Air, Ceiling Fan(s), Electric
Appliances
- Included: Microwave, Central Vacuum, Dishwasher, Dryer, Oven/Range - Gas, Refrigerator, Stainless Steel Appliance(s), Washer, Water Heater, Water Dispenser, Electric Water Heater
- Laundry: Has Laundry, Upper Level, Laundry Room
Features
- Built-in Features, Breakfast Area, Butlers Pantry, Ceiling Fan(s), Combination Kitchen/Living, Crown Molding, Dining Area, Entry Level Bedroom, Family Room Off Kitchen, Floor Plan - Traditional, Formal/Separate Dining Room, Kitchen Island, Pantry, Primary Bath(s), Recessed Lighting, Upgraded Countertops, Walk-In Closet(s), Other, 9'+ Ceilings, Dry Wall
- Flooring: Ceramic Tile, Hardwood, Wood, Carpet
- Basement: Connecting Stairway,Rough Bath Plumb,Unfinished,Windows,Partial,Rear Entrance,Sump Pump,Side Entrance,Improved,Walk-Out Access
- Number of fireplaces: 1
- Fireplace features: Glass Doors, Gas/Propane, Mantel(s)
Interior area
- Total structure area: 4,602
- Total interior livable area: 3,882 sqft
- Finished area above ground: 3,882
- Finished area below ground: 0
Property
Parking
- Total spaces: 8
- Parking features: Garage Faces Front, Built In, Storage, Garage Door Opener, Oversized, Concrete, Attached, Detached, Driveway
- Attached garage spaces: 4
- Uncovered spaces: 4
Accessibility
- Accessibility features: Accessible Entrance
Features
- Levels: Three
- Stories: 3
- Patio & porch: Patio, Porch, Roof
- Exterior features: Extensive Hardscape, Lighting, Rain Gutters, Sidewalks, Bump-outs
- Pool features: None
- Fencing: Invisible
- Has view: Yes
- View description: Trees/Woods
Lot
- Size: 1 Acres
- Features: Backs to Trees, Front Yard, Landscaped, Level, Rear Yard, Wooded
Details
- Additional structures: Above Grade, Below Grade, Outbuilding
- Parcel number: 21J166
- Zoning: RU
- Special conditions: Standard
Construction
Type & style
- Home type: SingleFamily
- Architectural style: Colonial
- Property subtype: Single Family Residence
Materials
- Vinyl Siding
- Foundation: Permanent
- Roof: Architectural Shingle
Condition
- Very Good
- New construction: No
- Year built: 1994
- Major remodel year: 2014
Utilities & green energy
- Electric: 100 Amp Service
- Sewer: Septic < # of BR, On Site Septic
- Water: Public
- Utilities for property: Cable Connected, Natural Gas Available, Fixed Wireless, Cable, Satellite Internet Service, Broadband
Community & HOA
Community
- Subdivision: Ni River Landing
HOA
- Has HOA: Yes
- Amenities included: Picnic Area
- Services included: Common Area Maintenance
- HOA fee: $120 annually
- HOA name: NI RIVER LANDING HOMEOWNERS ASSOCIATION
Location
- Region: Fredericksburg
Financial & listing details
- Price per square foot: $177/sqft
- Tax assessed value: $517,000
- Annual tax amount: $3,813
- Date on market: 6/26/2024
- Listing agreement: Exclusive Right To Sell
- Listing terms: Cash,FHA,Conventional,VA Loan,VHDA
- Ownership: Fee Simple
- Road surface type: Concrete
Price history
| Date | Event | Price |
|---|---|---|
| 8/19/2024 | Sold | $687,000-1.7%$177/sqft |
Source:  Bright MLS #VASP2025974 Report a problem Bright MLS #VASP2025974 Report a problem | ||
| 7/6/2024 | Pending sale | $699,000$180/sqft |
Source: Bright MLS #VASP2025974 Report a problem | ||
| 6/26/2024 | Listed for sale | $699,000$180/sqft |
Source: Bright MLS #VASP2025974 Report a problem | ||
Public tax history
| Year | Property taxes | Tax assessment |
|---|---|---|
| 2025 | $4,172 | $568,100 |
| 2024 | $4,172 +4.6% | $568,100 +9.9% |
| 2023 | $3,990 +4.6% | $517,000 |
| 2022 | $3,814 -0.6% | $517,000 +9% |
| 2021 | $3,838 | $474,200 |
| 2020 | $3,838 +3.4% | $474,200 +8.3% |
| 2019 | $3,711 +1.7% | $437,900 |
| 2018 | $3,648 +1% | $437,900 +3% |
| 2017 | $3,613 | $425,100 |
| 2016 | -- | $425,100 +4.8% |
| 2015 | -- | $405,700 +39% |
| 2014 | -- | $291,800 +4.2% |
| 2013 | -- | $280,100 |
| 2012 | -- | $280,100 -0.7% |
| 2011 | -- | $282,000 |
| 2010 | -- | $282,000 -17.7% |
| 2009 | -- | $342,800 |
| 2007 | $2,125 +8% | $342,800 +8% |
| 2006 | $1,969 +9.1% | $317,500 +56.6% |
| 2005 | $1,804 +3.5% | $202,700 |
| 2004 | $1,743 -2.8% | $202,700 +14.1% |
| 2003 | $1,794 | $177,600 |
| 2002 | $1,794 +2.7% | $177,600 +8.8% |
| 2001 | $1,746 | $163,200 |
Find assessor info on the county website
Neighborhood: 22407
Nearby homes
- $683,0003 bd4 ba3.2k sqft7208 Cattail Ct, Fredericksburg, VA 22407Off Market
- $619,4004 bd4 ba2.2k sqft7212 Cattail Ct, Fredericksburg, VA 22407Off Market
- $599,9004 bd3 ba2.3k sqft7211 Cattail Ct, Fredericksburg, VA 22407Sold
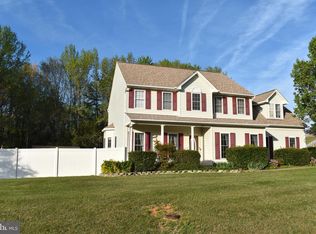
- $650,5005 bd4 ba3.5k sqft7205 Cattail Ct, Fredericksburg, VA 22407Off Market
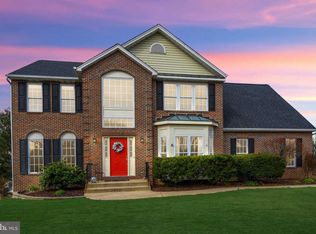
- $683,7003 bd3 ba2.3k sqft7206 Cattail Ct, Fredericksburg, VA 22407Off Market
- $502,3003 bd2 ba1.6k sqft7216 Cattail Ct, Fredericksburg, VA 22407Off Market
- $743,9004 bd4 ba3.7k sqft7216 Ni River Lndg, Fredericksburg, VA 22407Off Market
- $626,6004 bd4 ba3.4k sqft7202 Cattail Ct, Fredericksburg, VA 22407Off Market
Nearby schools
GreatSchools rating
- 5/10Freedom Middle SchoolGrades: PK-8Distance: 0.5 mi
- 6/10Riverbend High SchoolGrades: 9-12Distance: 2.6 mi
- 4/10Smith Station Elementary SchoolGrades: PK-5Distance: 0.5 mi
Schools provided by the listing agent
- Elementary: Smith Station
- Middle: Freedom
- High: Riverbend
- District: Spotsylvania County Public Schools
Source: Bright MLS. This data may not be complete. We recommend contacting the local school district to confirm school assignments for this home.
Get a cash offer in 3 minutes
Find out how much your home could sell for in as little as 3 minutes with a no-obligation cash offer.
Estimated market value
$709,800
Get a cash offer in 3 minutes
Find out how much your home could sell for in as little as 3 minutes with a no-obligation cash offer.
Estimated market value
$709,800
- Virginia
- Spotsylvania County
- Fredericksburg
- 22407
- 7210 Cattail Ct
Nearby cities
Nearby neighborhoods
Nearby zip codes
Other Fredericksburg Topics
