Welcome to 7211 Cattail Court Fredericksburg VA 22407. This fantastic home will be the source where you will create many great memories along with your family and friends. This private oasis sits on a 2.99-acre corner lot that while private and secluded is close to multiple hospitals and shopping areas. This 2,300 square feet Colonial offers 4 bedrooms, 2.5 bathrooms and a 2 car attached garage along with a large driveway where you can park multiple vehicles. Why did a call it a private oasis you may ask? Well, this house offers an inground pool with a new liner and a new hard cover with a private 6-foot fence. Most of the perimeter of the lot was recently fenced in to add more privacy to your yard. Upon arrival you will be welcomed by an inviting front porch, perfect for those morning coffees or evening cocktails while watching the beautiful sunsets. Once you enter the home you will feel that this is the one for you. The main level offers a formal Living Room, a formal Dining Room, a Family Room with a gas burning fireplace and a great view of your inground pool, a Breakfast area and a recently updated kitchen with a kitchen island, granite counter tops, Stainless Stell appliances and to top it all a built-in wine cooler. The upper level offers a large Primary bedroom with a walk-in closet and a 5-piece Primary bathroom. The upper level also offers 3 additional bedrooms, a recently updated full bathroom and for your convenience the laundry room is located upstairs. Recent updates include a new water heater, a new $22K top of the line HVAC system with an electronic filter system and a transferable warranty through FH Furr, a new water heater (2025) with 10-year warranty through FH Furr, vinyl and wood fence (2023), Pool liner (2024), pool safety cover (2024) Come and take a look at this home you will not be disappointed.
Sold for $599,900
$599,900
7211 Cattail Ct, Fredericksburg, VA 22407
4beds
2,331sqft
Single Family Residence
Built in 1995
2.99 Acres Lot
$604,300 Zestimate®
$257/sqft
$3,107 Estimated rent
Home value
$604,300
$574,000 - $635,000
$3,107/mo
Zestimate® history
Owner options
List your home for rent
$3,107/mo
Rent Zestimate®
Find your next renter with Zillow Rental Manager. Plus, with online applications, you can quickly screen prospective tenants – for free.
$3,107/mo
Rent Zestimate®
Refinance and save
$3,664/mo
Est. payment
Refinancing to a lower rate could help reduce your monthly payments and save thousands over the life of the loan.
$3,664/mo
Est. payment
Explore your selling options
Work with a Zillow partner agent
Leverage their expertise and Zillow's premium Showcase listings to get your home seen by more buyers.
Get startedList with your own agent
Get your home in front of millions of buyers by listing it on Zillow.
Learn how to do itSell it yourself
Take full control of how buyers see your home on Zillow by listing For Sale by Owner (FSBO).
List your homeWhat's special
Granite counter topsRecently updated kitchenBuilt-in wine coolerKitchen islandInviting front porchBreakfast areaFormal dining room
Zillow last checked:
Listing updated:
Listed by:
Miguel Correa 540-842-7575,
Keller Williams Capital Properties
Bought with:
Miguel Correa, 0225103800
Keller Williams Capital Properties
Source: Bright MLS,MLS#: VASP2040948
Facts & features
Interior
Bedrooms & bathrooms
- Bedrooms: 4
- Bathrooms: 3
- Full bathrooms: 2
- 1/2 bathrooms: 1
- Main level bathrooms: 1
Rooms
- Room types: Living Room, Dining Room, Primary Bedroom, Bedroom 4, Kitchen, Family Room, Foyer, Laundry, Bathroom 2, Bathroom 3, Primary Bathroom, Full Bath, Half Bath
Primary bedroom
- Features: Flooring - Carpet
- Level: Upper
Bedroom 4
- Features: Flooring - Carpet
- Level: Upper
Primary bathroom
- Level: Upper
Bathroom 2
- Features: Flooring - Carpet
- Level: Upper
Bathroom 3
- Features: Flooring - Carpet
- Level: Upper
Dining room
- Features: Flooring - HardWood
- Level: Main
Family room
- Features: Fireplace - Gas, Flooring - HardWood
- Level: Main
Foyer
- Features: Flooring - HardWood
- Level: Main
Other
- Level: Upper
Half bath
- Features: Flooring - HardWood
- Level: Main
Kitchen
- Features: Flooring - HardWood, Kitchen Island, Eat-in Kitchen, Pantry
- Level: Main
Laundry
- Level: Upper
Living room
- Features: Flooring - Carpet
- Level: Main
Heating
- Zoned, Propane
Cooling
- Zoned, Electric
Appliances
- Included: Microwave, Dishwasher, Dryer, Exhaust Fan, Ice Maker, Refrigerator, Stainless Steel Appliance(s), Cooktop, Washer, Water Heater, Electric Water Heater
- Laundry: Has Laundry, Upper Level, Laundry Room
Features
- Breakfast Area, Ceiling Fan(s), Crown Molding, Chair Railings, Family Room Off Kitchen, Open Floorplan, Kitchen - Country, Eat-in Kitchen, Kitchen - Efficiency, Kitchen Island, Kitchen - Table Space, Pantry, Walk-In Closet(s), Dry Wall
- Flooring: Carpet, Hardwood, Ceramic Tile, Wood
- Doors: Storm Door(s), French Doors
- Windows: Double Pane Windows, Screens, Storm Window(s)
- Has basement: No
- Number of fireplaces: 1
- Fireplace features: Gas/Propane, Mantel(s), Screen
Interior area
- Total structure area: 2,331
- Total interior livable area: 2,331 sqft
- Finished area above ground: 2,331
- Finished area below ground: 0
Property
Parking
- Total spaces: 8
- Parking features: Storage, Garage Faces Side, Garage Door Opener, Inside Entrance, Oversized, Asphalt, Driveway, Attached
- Attached garage spaces: 2
- Uncovered spaces: 6
Accessibility
- Accessibility features: None
Features
- Levels: Two
- Stories: 2
- Patio & porch: Patio, Porch, Roof
- Exterior features: Lighting, Flood Lights, Storage, Sidewalks
- Has private pool: Yes
- Pool features: Fenced, Filtered, In Ground, Private
- Fencing: Partial,Wood,Privacy,Decorative,Vinyl
- Has view: Yes
- View description: Trees/Woods, Street
- Waterfront features: River
- Frontage type: Road Frontage
Lot
- Size: 2.99 Acres
- Features: Backs to Trees, Corner Lot, Cleared, Cul-De-Sac, Front Yard, Landscaped, Open Lot, Wooded, Poolside, Private, SideYard(s), Rear Yard, Corner Lot/Unit
Details
- Additional structures: Above Grade, Below Grade
- Parcel number: 21J174
- Zoning: RU
- Special conditions: Standard
Construction
Type & style
- Home type: SingleFamily
- Architectural style: Colonial
- Property subtype: Single Family Residence
Materials
- Vinyl Siding
- Foundation: Crawl Space
- Roof: Asphalt
Condition
- New construction: No
- Year built: 1995
Utilities & green energy
- Sewer: Septic = # of BR
- Water: Public
- Utilities for property: Propane, Fiber Optic
Community & HOA
Community
- Security: 24 Hour Security, Electric Alarm, Motion Detectors, Security System, Smoke Detector(s)
- Subdivision: Ni River Landing
HOA
- Has HOA: Yes
- HOA fee: $126 annually
Location
- Region: Fredericksburg
Financial & listing details
- Price per square foot: $257/sqft
- Tax assessed value: $442,300
- Annual tax amount: $3,248
- Date on market: 4/23/2026
- Listing agreement: Exclusive Right To Sell
- Listing terms: Conventional,FHA,Rural Development,VA Loan,VHDA
- Ownership: Fee Simple
- Road surface type: Black Top
Price history
| Date | Event | Price |
|---|---|---|
| 6/16/2026 | Sold | $599,900$257/sqft |
Source:  Bright MLS #VASP2040948 Report a problem Bright MLS #VASP2040948 Report a problem | ||
| 4/24/2026 | Pending sale | $599,900$257/sqft |
Source: Bright MLS #VASP2040948 Report a problem | ||
| 4/23/2026 | Listed for sale | $599,900+51.9%$257/sqft |
Source: Bright MLS #VASP2040948 Report a problem | ||
| 9/20/2019 | Sold | $395,000-1.2%$169/sqft |
Source: Public Record Report a problem | ||
| 8/6/2019 | Pending sale | $399,900$172/sqft |
Source: Berkshire Hathaway HomeServices Select Realty #VASP214950 Report a problem | ||
| 8/1/2019 | Listed for sale | $399,900$172/sqft |
Source: Berkshire Hathaway HomeServices Select Realty #VASP214950 Report a problem | ||
Public tax history
| Year | Property taxes | Tax assessment |
|---|---|---|
| 2025 | $3,248 | $442,300 |
| 2024 | $3,248 +5.1% | $442,300 +10.5% |
| 2023 | $3,090 +4.6% | $400,400 |
| 2022 | $2,954 -1.1% | $400,400 +8.5% |
| 2021 | $2,987 | $369,000 |
| 2020 | $2,987 +7.3% | $369,000 +12.3% |
| 2019 | $2,784 +1.7% | $328,500 |
| 2018 | $2,736 +3.1% | $328,500 +5.2% |
| 2017 | $2,655 | $312,400 |
| 2016 | -- | $312,400 +4.8% |
| 2015 | -- | $298,200 |
| 2014 | -- | $298,200 +3.9% |
| 2013 | -- | $286,900 |
| 2012 | -- | $286,900 -2.3% |
| 2011 | -- | $293,700 |
| 2010 | -- | $293,700 -19% |
| 2009 | -- | $362,400 +4.8% |
| 2007 | $2,143 | $345,700 |
| 2006 | $2,143 +9% | $345,700 +56.4% |
| 2005 | $1,967 +3.5% | $221,000 |
| 2004 | $1,901 -1.1% | $221,000 +16.2% |
| 2003 | $1,921 | $190,200 |
| 2002 | $1,921 +7.1% | $190,200 +13.5% |
| 2001 | $1,793 | $167,600 |
Find assessor info on the county website
Neighborhood: 22407
Nearby homes
- $622,9004 bd4 ba2.2k sqft7212 Cattail Ct, Fredericksburg, VA 22407Off Market
- $750,3004 bd4 ba3.7k sqft7216 Ni River Lndg, Fredericksburg, VA 22407Off Market
- $504,6003 bd2 ba1.6k sqft7216 Cattail Ct, Fredericksburg, VA 22407Off Market
- $687,0005 bd4 ba3.8k sqft7210 Cattail Ct, Fredericksburg, VA 22407Sold
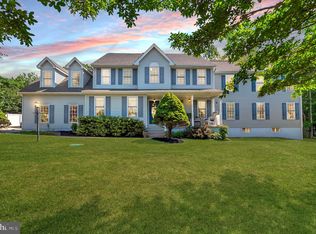
- $658,3005 bd4 ba3.5k sqft7205 Cattail Ct, Fredericksburg, VA 22407Off Market
- $683,0003 bd4 ba3.2k sqft7208 Cattail Ct, Fredericksburg, VA 22407Off Market
- $669,0004 bd4 ba2.3k sqft7221 Ni River Lndg, Fredericksburg, VA 22407Off Market
- $595,3003 bd3 ba2.4k sqft7214 Ni River Lndg, Fredericksburg, VA 22407Off Market
Nearby schools
GreatSchools rating
- 5/10Freedom Middle SchoolGrades: PK-8Distance: 0.6 mi
- 6/10Riverbend High SchoolGrades: 9-12Distance: 2.6 mi
- 4/10Smith Station Elementary SchoolGrades: PK-5Distance: 0.6 mi
Schools provided by the listing agent
- Elementary: Smith Station
- Middle: Freedom
- High: Riverbend
- District: Spotsylvania County Public Schools
Source: Bright MLS. This data may not be complete. We recommend contacting the local school district to confirm school assignments for this home.
Get a cash offer in 3 minutes
Find out how much your home could sell for in as little as 3 minutes with a no-obligation cash offer.
Estimated market value
$604,300
Get a cash offer in 3 minutes
Find out how much your home could sell for in as little as 3 minutes with a no-obligation cash offer.
Estimated market value
$604,300
- Virginia
- Spotsylvania County
- Fredericksburg
- 22407
- 7211 Cattail Ct
Nearby cities
Nearby neighborhoods
Nearby zip codes
Other Fredericksburg Topics
