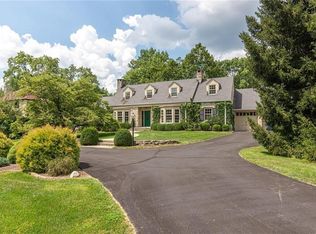
Beautifully sited on over a half acre in the heart of Meridian Hills, this five bedroom residence seamlessly blends original architectural details and beautifully remodeled spaces. Inside, you will find a light-filled, circular floor plan, grounded by gorgeous hardwood flooring. The spacious living and dining areas flow seamlessly into the updated kitchen, boasting an oversized center island, ample counter and cabinet space, a Sub-Zero refrigerator, a walk-in pantry, and easy access to the new patio (complete with a gas fire pit, of course). Each of the five bedrooms is generously sized, particularly the primary suite...which offers a sitting area, large windows overlooking the tree-lined backyard, a custom closet, a tub, and a separate shower. The finished basement adds even more versatility, with space for a playroom, a home theater, a gym - plus incredible storage and utility space. Located in one of Indy's favorite communities, you'll enjoy the welcoming neighbors, mature trees, and beautiful homes - all just minutes from top-rated schools, premier shopping, dining, and downtown Indianapolis. Welcome home!
Sold
$1,725,000
7210 N Pennsylvania St, Indianapolis, IN 46240
5beds
6,301sqft
Residential, Single Family Residence
Built in 1941
0.49 Acres Lot
$1,742,800 Zestimate®
$274/sqft
$5,012 Estimated rent
Home value
$1,742,800
$1.60M - $1.88M
$5,012/mo
Zestimate® history
Owner options
List your home for rent
$5,012/mo
Rent Zestimate®
Find your next renter with Zillow Rental Manager. Plus, with online applications, you can quickly screen prospective tenants – for free.
$5,012/mo
Rent Zestimate®
Refinance and save
$8,673/mo
Est. payment
Refinancing to a lower rate could help reduce your monthly payments and save thousands over the life of the loan.
$8,673/mo
Est. payment
Explore your selling options
Work with a Zillow partner agent
Leverage their expertise and Zillow's premium Showcase listings to get your home seen by more buyers.
Get startedList with your own agent
Get your home in front of millions of buyers by listing it on Zillow.
Learn how to do itSell it yourself
Take full control of how buyers see your home on Zillow by listing For Sale by Owner (FSBO).
List your homeWhat's special
Finished basementNew patioOver a half acreRemodeled spacesSitting areaHome theaterMature trees
Zillow last checked:
Listing updated:
Listed by:
Allison Steck 317-332-9686,
Compass Indiana, LLC
Bought with:
Britt Booram
@properties
Source: MIBOR as distributed by MLS GRID,MLS#: 22051178
Facts & features
Interior
Bedrooms & bathrooms
- Bedrooms: 5
- Bathrooms: 5
- Full bathrooms: 5
- Main level bathrooms: 1
Primary bedroom
- Level: Upper
- Area: 598 Square Feet
- Dimensions: 26x23
Bedroom 2
- Level: Upper
- Area: 255 Square Feet
- Dimensions: 17x15
Bedroom 3
- Level: Upper
- Area: 130 Square Feet
- Dimensions: 13x10
Bedroom 4
- Level: Upper
- Area: 180 Square Feet
- Dimensions: 15x12
Bedroom 5
- Level: Basement
- Area: 182 Square Feet
- Dimensions: 14x13
Bonus room
- Features: Other
- Level: Basement
- Area: 345 Square Feet
- Dimensions: 23x15
Dining room
- Level: Main
- Area: 255 Square Feet
- Dimensions: 17x15
Family room
- Level: Main
- Area: 266 Square Feet
- Dimensions: 19x14
Kitchen
- Level: Main
- Area: 308 Square Feet
- Dimensions: 22x14
Library
- Level: Main
- Area: 165 Square Feet
- Dimensions: 15x11
Living room
- Level: Main
- Area: 345 Square Feet
- Dimensions: 23x15
Play room
- Level: Basement
- Area: 646 Square Feet
- Dimensions: 38x17
Heating
- Forced Air, Heat Pump
Cooling
- Central Air
Appliances
- Included: Electric Cooktop, Dishwasher, Dryer, Disposal, Oven, Refrigerator, Washer, Water Softener Owned
- Laundry: Laundry Room, Main Level
Features
- Built-in Features, Kitchen Island, Hardwood Floors, Eat-in Kitchen, Pantry, Smart Thermostat, Walk-In Closet(s), Wet Bar
- Flooring: Hardwood
- Basement: Finished Ceiling,Finished Walls,Partially Finished
- Number of fireplaces: 2
- Fireplace features: Gas Log, Living Room
Interior area
- Total structure area: 6,301
- Total interior livable area: 6,301 sqft
- Finished area below ground: 1,634
Property
Parking
- Total spaces: 2
- Parking features: Attached
- Attached garage spaces: 2
- Details: Garage Parking Other(Garage Door Opener, Keyless Entry)
Features
- Levels: Two
- Stories: 2
- Patio & porch: Patio
- Exterior features: Lighting, Fire Pit, Sprinkler System
- Fencing: Fenced,Full
Lot
- Size: 0.49 Acres
- Features: Mature Trees
Details
- Additional structures: Storage
- Parcel number: 490326128055000820
- Special conditions: Sales Disclosure Supplements
- Other equipment: Generator, Radon System
- Horse amenities: None
Construction
Type & style
- Home type: SingleFamily
- Architectural style: Other
- Property subtype: Residential, Single Family Residence
Materials
- Stone
- Foundation: Block
Condition
- New construction: No
- Year built: 1941
Utilities & green energy
- Water: Public
Community & HOA
Community
- Subdivision: Meridian Hills
HOA
- Has HOA: No
Location
- Region: Indianapolis
Financial & listing details
- Price per square foot: $274/sqft
- Tax assessed value: $1,444,000
- Annual tax amount: $18,686
- Date on market: 7/17/2025
- Cumulative days on market: 45 days
Price history
| Date | Event | Price |
|---|---|---|
| 9/26/2025 | Sold | $1,725,000-1.4%$274/sqft |
Source:  MIBOR as distributed by MLS GRID #22051178 Report a problem MIBOR as distributed by MLS GRID #22051178 Report a problem | ||
| 8/30/2025 | Pending sale | $1,750,000$278/sqft |
Source: MIBOR as distributed by MLS GRID #22051178 Report a problem | ||
| 7/17/2025 | Listed for sale | $1,750,000+47.1%$278/sqft |
Source: MIBOR as distributed by MLS GRID #22051178 Report a problem | ||
| 11/13/2019 | Sold | $1,190,000+154.5%$189/sqft |
Source: Public Record Report a problem | ||
| 1/4/2013 | Sold | $467,500-11.8%$74/sqft |
Source: MIBOR as distributed by MLS GRID #21190354 Report a problem | ||
| 10/23/2012 | Price change | $529,900-3.6%$84/sqft |
Source: F.C. Tucker Company, Inc. #21190354 Report a problem | ||
| 8/4/2012 | Listed for sale | $549,900$87/sqft |
Source: F.C. Tucker Company, Inc. #21190354 Report a problem | ||
Public tax history
| Year | Property taxes | Tax assessment |
|---|---|---|
| 2025 | $18,500 +7% | $1,444,000 +10.8% |
| 2024 | $17,284 -8.2% | $1,303,600 +6.2% |
| 2023 | $18,832 +14% | $1,228,000 -5.4% |
| 2022 | $16,514 -2.8% | $1,298,700 +11.7% |
| 2021 | $16,998 +183.4% | $1,163,100 -9% |
| 2020 | $5,999 -0.2% | $1,277,500 +156.9% |
| 2019 | $6,009 +6% | $497,200 -2.7% |
| 2018 | $5,668 +5.6% | $510,800 +5.1% |
| 2017 | $5,365 +5.7% | $486,000 0% |
| 2016 | $5,074 -6.4% | $486,100 -5.6% |
| 2014 | $5,422 +48.8% | $515,100 +23.9% |
| 2013 | $3,644 | $415,600 +7.6% |
| 2012 | $3,644 | $386,200 +13.3% |
| 2011 | -- | $340,800 +1.5% |
| 2010 | $3,524 +14.1% | $335,700 |
| 2009 | $3,088 | $335,700 -7% |
| 2007 | -- | $361,000 -4.1% |
| 2006 | -- | $376,600 +42.4% |
| 2005 | -- | $264,400 |
| 2004 | -- | $264,400 |
| 2003 | -- | $264,400 +127.9% |
| 2002 | -- | $116,000 +200% |
| 2001 | -- | $38,670 |
| 2000 | -- | $38,670 |
Find assessor info on the county website
Neighborhood: Meridian Hills
Nearby homes
- $1,044,9000.73 Acres7228 N Pennsylvania St, Indianapolis, IN 46240Off Market
- $33,6003 bd2 ba3k sqft7228 N Pennsylvania St, Indianapolis, IN 46240Off Market
- $692,8004 bd4 ba2.5k sqft7202 N Pennsylvania St, Indianapolis, IN 46240Off Market
- $1,587,3005 bd3 ba3.7k sqft7240 N Pennsylvania St, Indianapolis, IN 46240Off Market
- $642,0004 bd1 ba2k sqft7170 N Pennsylvania St, Indianapolis, IN 46240Off Market
- $1,388,2004 bd3 ba4.5k sqft7221 N Pennsylvania St, Indianapolis, IN 46240Off Market
- $1,425,0004 bd4 ba4.6k sqft7248 N Pennsylvania St, Indianapolis, IN 46240Sold
- $1,150,0004 bd4 ba3.4k sqft7162 N Pennsylvania St, Indianapolis, IN 46240Pending
Nearby schools
GreatSchools rating
- 3/10Fox Hill Elementary SchoolGrades: K-5Distance: 1.7 mi
- 3/10Westlane Middle SchoolGrades: 6-8Distance: 1.4 mi
- 7/10North Central High SchoolGrades: 9-12Distance: 2.2 mi
Get a cash offer in 3 minutes
Find out how much your home could sell for in as little as 3 minutes with a no-obligation cash offer.
Estimated market value
$1,742,800
Get a cash offer in 3 minutes
Find out how much your home could sell for in as little as 3 minutes with a no-obligation cash offer.
Estimated market value
$1,742,800
- Indiana
- Marion County
- Indianapolis
- 46240
- Meridian Hills
- 7210 N Pennsylvania St
Nearby cities
Nearby neighborhoods
Nearby zip codes
Other Indianapolis Topics
