Skip main navigation
Sold
  • $540,000

    7210 SW Shady Ct, Tigard, OR 97223

    3beds
    1,775sqft
    Residential, Single Family Residence
    Built in 1971
    10,454.4 Square Feet Lot
    $523,300 Zestimate®
    $304/sqft
    $3,102 Estimated rent

    Home value

    $523,300

    $492,000 - $555,000

    $3,102/mo

    Zestimate® history
    Loading
    Loading...

    Owner options

    List your home for rent

    $3,102/mo

    Rent Zestimate®

    Find your next renter with Zillow Rental Manager. Plus, with online applications, you can quickly screen prospective tenants – for free.

    Learn more

    $3,102/mo

    Rent Zestimate®

    Refinance and save

    $3,234/mo

    Est. payment

    Refinancing to a lower rate could help reduce your monthly payments and save thousands over the life of the loan.

    See today's rates

    $3,234/mo

    Est. payment

    Explore your selling options

    Work with a Zillow partner agent

    Leverage their expertise and Zillow's premium Showcase listings to get your home seen by more buyers.

    Get started

    List with your own agent

    Get your home in front of millions of buyers by listing it on Zillow.

    Learn how to do it

    Sell it yourself

    Take full control of how buyers see your home on Zillow by listing For Sale by Owner (FSBO).

    List your home

    What's special

    Another brick fireplacePrivate fenced backyardSerene laneBeautiful covered deckPicturesque neighborhoodLush oasisOriginal mid-century brick fireplace
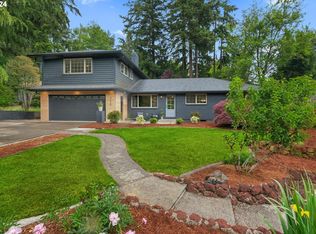
    Nestled on a serene lane beneath grand trees, this warm and inviting ranch is the perfect retreat for winter—and every season. The picturesque neighborhood offers the chance to enjoy nature, while still close to the heart of Tigard. Large driveway welcomes guests to the timeless home. Enjoy cozy character in the living room with a cool original mid-century brick fireplace. Lovely open-concept kitchen and family room with another brick fireplace allow seamless entertaining. Three bedrooms all on one floor, plus a light and bright bonus room that could easily be a fourth bedroom. French doors off the kitchen open to a beautiful covered deck for year-round enjoyment. The private fenced backyard feels like a lush oasis with private zones to play, garden, or just sit and unwind. All this tranquility, and yet just minutes to Washington Square Mall, easy access to freeways, and more!

    Zillow last checked:

    Listing updated:

    Listed by:

    Sharon Marciniak 503-701-1000,

    Living Room Realty

    Bought with:

    Janelle Freeman, 201237878

    eXp Realty, LLC

    Source: RMLS (OR),MLS#: 24333120MLS Logo

    Facts & features

    Interior

    Bedrooms & bathrooms
    • Bedrooms: 3
    • Bathrooms: 2
    • Full bathrooms: 1
    • Partial bathrooms: 1
    • Main level bathrooms: 2
    Primary bedroom
    • Features: Bathroom, Closet, Wallto Wall Carpet
    • Level: Main
    Bedroom 2
    • Features: Closet, Wallto Wall Carpet
    • Level: Main
    Bedroom 3
    • Features: Closet, Wallto Wall Carpet
    • Level: Main
    Bedroom 4
    • Features: Beamed Ceilings, Skylight, Closet, Vaulted Ceiling, Wallto Wall Carpet
    • Level: Main
    Dining room
    • Features: Fireplace, French Doors
    • Level: Main
    Family room
    • Features: French Doors, Great Room
    • Level: Main
    Kitchen
    • Features: Builtin Range, Dishwasher, Gas Appliances, Builtin Oven, Free Standing Refrigerator
    • Level: Main
    Living room
    • Features: Fireplace, Formal, Wallto Wall Carpet
    • Level: Main
    Heating
    • Forced Air, Fireplace(s)
    Cooling
    • Central Air
    Appliances
    • Included: Built In Oven, Built-In Range, Dishwasher, Disposal, Free-Standing Refrigerator, Gas Appliances, Washer/Dryer, Gas Water Heater
    • Laundry: Laundry Room
    Features
    • Ceiling Fan(s), Vaulted Ceiling(s), Beamed Ceilings, Closet, Built-in Features, Sink, Great Room, Formal, Bathroom
    • Flooring: Wall to Wall Carpet
    • Doors: French Doors
    • Windows: Skylight(s)
    • Basement: Crawl Space
    • Number of fireplaces: 2
    • Fireplace features: Wood Burning
    Interior area
    • Total structure area: 1,775
    • Total interior livable area: 1,775 sqft

    Property

    Parking
    • Parking features: Driveway, On Street, Converted Garage
    • Has uncovered spaces: Yes
    Accessibility
    • Accessibility features: Main Floor Bedroom Bath, Minimal Steps, One Level, Utility Room On Main, Accessibility
    Features
    • Levels: One
    • Stories: 1
    • Patio & porch: Covered Deck, Deck, Porch
    • Exterior features: Garden, Raised Beds, Yard
    • Fencing: Fenced
    • Has view: Yes
    • View description: Territorial, Trees/Woods
    Lot
    • Size: 10,454 sqft
    • Features: Trees, SqFt 10000 to 14999
    Details
    • Parcel number: R231653

    Construction

    Type & style
    • Home type: SingleFamily
    • Architectural style: Ranch
    • Property subtype: Residential, Single Family Residence
    Materials
    • Cedar, Lap Siding
    • Roof: Composition
    Condition
    • Resale
    • New construction: No
    • Year built: 1971

    Utilities & green energy

    • Gas: Gas
    • Sewer: Public Sewer
    • Water: Public

    Community & neighborhood

    Location
    • Region: Tigard

    Other

    Other facts
    • Listing terms: Cash,Conventional,FHA,VA Loan

    Price history

    DateEventPrice
    2/28/2025Sold$540,000-1.8%$304/sqft
    Source: RMLS (OR) #24333120 Report a problem
    2/13/2025Pending sale$550,000$310/sqft
    Source: RMLS (OR) #24333120 Report a problem
    1/31/2025Price change$550,000-1.8%$310/sqft
    Source: RMLS (OR) #24333120 Report a problem
    11/21/2024Listed for sale$560,000+60%$315/sqft
    Source: RMLS (OR) #24333120 Report a problem
    4/7/2017Sold$350,000-6.6%$197/sqft
    Source: RMLS (OR) #16311681 Report a problem
    2/28/2017Pending sale$374,900$211/sqft
    Source: Keller Williams-PDX Central #16311681 Report a problem
    2/28/2017Listed for sale$374,900+53.1%$211/sqft
    Source: Keller Williams-PDX Central #16311681 Report a problem
    11/14/2012Sold$244,900$138/sqft
    Source: RMLS (OR) #12459581 Report a problem
    10/6/2012Pending sale$244,900$138/sqft
    Source: Owner Report a problem
    9/14/2012Price change$244,900+2.9%$138/sqft
    Source: Owner Report a problem
    8/22/2012Price change$237,900-2.9%$134/sqft
    Source: Owner Report a problem
    8/20/2012Listed for sale$244,900+4.3%$138/sqft
    Source: Owner Report a problem
    6/17/2011Listing removed$234,900$132/sqft
    Source: Owner Report a problem
    6/15/2011Price change$234,900-2.1%$132/sqft
    Source: Owner Report a problem
    5/27/2011Price change$239,900-2.1%$135/sqft
    Source: Owner Report a problem
    4/22/2011Price change$244,950-0.4%$138/sqft
    Source: Owner Report a problem
    2/23/2011Price change$245,900-1.6%$139/sqft
    Source: Owner #10077851 Report a problem
    2/22/2011Price change$249,950+2%$141/sqft
    Source: Owner #10077851 Report a problem
    10/14/2010Price change$244,950-2%$138/sqft
    Source: Owner #10077851 Report a problem
    9/14/2010Listed for sale$249,950$141/sqft
    Source: Owner #10077851 Report a problem

    Public tax history

    YearProperty taxesTax assessment
    2025$5,233 +9.5%$276,550 +3%
    2024$4,780 +3.5%$268,500 +3%
    2023$4,620 +2.9%$260,680 +3%
    2022$4,488 +2.5%$253,090
    2021$4,377 +6.4%--
    2020$4,112 +4.5%$231,020 +3%
    2019$3,936 +4.6%$224,300
    2018$3,764 $224,300 +6.1%
    2017$3,764 +8.6%$211,430 +3%
    2016$3,466 $205,280 +3%
    2015$3,466 +4%$199,310 +3%
    2014$3,333 +5.3%$193,510 +3%
    2013$3,164 +3.6%$187,880 +3%
    2012$3,053 +3.2%$182,410 -27.9%
    2011$2,958 +4.2%$252,860 -8.5%
    2010$2,840 +1.4%$276,400 -2.6%
    2009$2,801 +4.4%$283,710 -5.1%
    2008$2,682 +2.7%$298,940 -0.9%
    2007$2,612 +7.6%$301,660 +8.5%
    2006$2,427 -0.8%$277,990 +26.1%
    2005$2,445 +2.4%$220,400 +6.1%
    2004$2,389 +1.8%$207,780 +2.3%
    2003$2,348 +1.5%$203,030 +12.6%
    2002$2,314 +12.1%$180,310 +12.1%
    2001$2,064 +6.5%$160,890 +1.7%
    2000$1,938 $158,260

    Find assessor info on the county website

    Neighborhood: North Tigard

    Nearby schools

    GreatSchools rating
    Schools provided by the listing agent
    • Elementary: Metzger
    • Middle: Fowler
    • High: Tigard

    Source: RMLS (OR). This data may not be complete. We recommend contacting the local school district to confirm school assignments for this home.

    Get a cash offer in 3 minutes
    Find out how much your home could sell for in as little as 3 minutes with a no-obligation cash offer.
    Estimated market value
    $523,300
    Get a cash offer in 3 minutes
    Find out how much your home could sell for in as little as 3 minutes with a no-obligation cash offer.
    Estimated market value
    $523,300