Skip main navigation
Sold
  • $760,000

    7220 SW Shady Ct, Tigard, OR 97223

    4beds
    2,097sqft
    Residential, Single Family Residence
    Built in 1971
    0.29 Acres Lot
    $754,500 Zestimate®
    $362/sqft
    $3,437 Estimated rent

    Home value

    $754,500

    $717,000 - $792,000

    $3,437/mo

    Zestimate® history
    Loading
    Loading...

    Owner options

    List your home for rent

    $3,437/mo

    Rent Zestimate®

    Find your next renter with Zillow Rental Manager. Plus, with online applications, you can quickly screen prospective tenants – for free.

    Learn more

    $3,437/mo

    Rent Zestimate®

    Refinance and save

    $4,563/mo

    Est. payment

    Refinancing to a lower rate could help reduce your monthly payments and save thousands over the life of the loan.

    See today's rates

    $4,563/mo

    Est. payment

    Explore your selling options

    Work with a Zillow partner agent

    Leverage their expertise and Zillow's premium Showcase listings to get your home seen by more buyers.

    Get started

    List with your own agent

    Get your home in front of millions of buyers by listing it on Zillow.

    Learn how to do it

    Sell it yourself

    Take full control of how buyers see your home on Zillow by listing For Sale by Owner (FSBO).

    List your home

    What's special

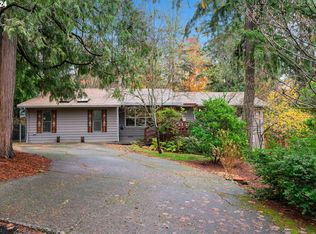
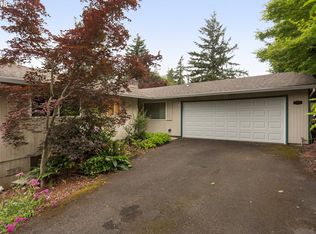
    Welcome to your dream home! This mostly single-level residence, with a bonus room and an additional bedroom/half bathroom over the garage, offers both comfort and style. Embrace the dark, dramatic, and moody aesthetic that defines this home, where every surface has been meticulously updated. Bigger ticket updated include brand-new furnace, A/C, electrical panel and roof. Two fireplaces add warmth, both in style and function. Luxury vinyl plank flooring throughout, with designer tile in the bathrooms and plush new carpet in the bedrooms. The gourmet kitchen is a chef's delight, featuring quartz countertops, slim shaker cabinets, a stylish backsplash, and all-new appliances.The spacious 22 x 19 bonus room above the garage provides ample space for a variety of uses, along with abundant storage throughout the home. Step outside to the park-like, terraced backyard, where multiple seating areas invite you to relax and enjoy the serene surroundings.With a long driveway and two RV parking spots, this home caters to your every need. Freshly painted inside and out, with all new doors and trim, this residence is move-in ready. Located in the excellent TTSD school district and in close proximity to freeways, Washington Square, and the I-5 corridor, convenience and quality living are at your doorstep. This is a rare opportunity to own a beautifully updated home in a prime location.This home is a true original, with charm and modern style radiating from every room. From the unique wood slat partition concealing the stairs to the elegant terrazzo tile in the guest bathroom floor and shower, every detail has been thoughtfully designed to stand out. No cookie-cutter features here, just distinctive touches that make this home truly special.

    Zillow last checked:

    Listing updated:

    Listed by:

    Patti Jensen 503-419-7338,

    Premiere Property Group, LLC

    Bought with:

    Debra Rhea, 200911073

    Keller Williams Sunset Corridor

    Source: RMLS (OR),MLS#: 24343559MLS Logo

    Facts & features

    Interior

    Bedrooms & bathrooms
    • Bedrooms: 4
    • Bathrooms: 3
    • Full bathrooms: 2
    • Partial bathrooms: 1
    • Main level bathrooms: 2
    Primary bedroom
    • Features: Bathroom, Updated Remodeled, Closet, Wallto Wall Carpet
    • Level: Main
    • Area: 182
    • Dimensions: 13 x 14
    Bedroom 2
    • Features: Updated Remodeled, Closet, Wallto Wall Carpet
    • Level: Main
    • Area: 110
    • Dimensions: 10 x 11
    Bedroom 3
    • Features: Updated Remodeled, Closet, Wallto Wall Carpet
    • Level: Main
    • Area: 100
    • Dimensions: 10 x 10
    Bedroom 4
    • Features: Bathroom, Updated Remodeled, Closet, Wallto Wall Carpet
    • Level: Upper
    • Area: 110
    • Dimensions: 11 x 10
    Dining room
    • Features: Fireplace, Sliding Doors, Updated Remodeled
    • Level: Main
    • Area: 198
    • Dimensions: 11 x 18
    Family room
    • Features: Closet, Wallto Wall Carpet
    • Level: Upper
    • Area: 418
    • Dimensions: 22 x 19
    Kitchen
    • Features: Dishwasher, Microwave, Updated Remodeled, Free Standing Range, Free Standing Refrigerator, Peninsula, Quartz
    • Level: Main
    • Area: 171
    • Width: 19
    Living room
    • Features: Fireplace, Updated Remodeled
    • Level: Main
    • Area: 289
    • Dimensions: 17 x 17
    Heating
    • Forced Air, Fireplace(s)
    Cooling
    • Central Air
    Appliances
    • Included: Dishwasher, Disposal, Free-Standing Range, Free-Standing Refrigerator, Microwave, Range Hood, Stainless Steel Appliance(s), Electric Water Heater
    • Laundry: Laundry Room
    Features
    • Ceiling Fan(s), Quartz, Bathroom, Updated Remodeled, Closet, Peninsula, Pot Filler
    • Flooring: Tile, Wall to Wall Carpet
    • Doors: Sliding Doors
    • Windows: Double Pane Windows, Vinyl Frames
    • Basement: Crawl Space
    • Number of fireplaces: 2
    • Fireplace features: Wood Burning
    Interior area
    • Total structure area: 2,097
    • Total interior livable area: 2,097 sqft

    Property

    Parking
    • Total spaces: 2
    • Parking features: Driveway, RV Access/Parking, Garage Door Opener, Attached
    • Attached garage spaces: 2
    • Has uncovered spaces: Yes
    Accessibility
    • Accessibility features: Garage On Main, Main Floor Bedroom Bath, Minimal Steps, Parking, Utility Room On Main, Accessibility
    Features
    • Stories: 2
    • Patio & porch: Covered Patio, Patio
    • Exterior features: Yard
    • Fencing: Fenced
    Lot
    • Size: 0.29 Acres
    • Features: Sloped, Terraced, Trees, SqFt 10000 to 14999
    Details
    • Additional structures: RVParking
    • Parcel number: R231644

    Construction

    Type & style
    • Home type: SingleFamily
    • Architectural style: NW Contemporary
    • Property subtype: Residential, Single Family Residence
    Materials
    • Wood Siding
    • Foundation: Concrete Perimeter
    • Roof: Composition
    Condition
    • Updated/Remodeled
    • New construction: No
    • Year built: 1971

    Utilities & green energy

    • Sewer: Public Sewer
    • Water: Public

    Community & neighborhood

    Location
    • Region: Tigard
    • Subdivision: Metzger

    Other

    Other facts
    • Listing terms: Cash,Conventional,FHA,VA Loan
    • Road surface type: Paved

    Price history

    DateEventPrice
    8/13/2024Sold$760,000-1.3%$362/sqft
    Source: RMLS (OR) #24343559 Report a problem
    7/18/2024Pending sale$769,900$367/sqft
    Source: RMLS (OR) #24343559 Report a problem
    7/8/2024Price change$769,900-0.6%$367/sqft
    Source: RMLS (OR) #24343559 Report a problem
    7/1/2024Price change$774,900-0.6%$370/sqft
    Source: RMLS (OR) #24343559 Report a problem
    6/21/2024Price change$779,900-1.3%$372/sqft
    Source: RMLS (OR) #24343559 Report a problem
    6/6/2024Listed for sale$789,900+61.5%$377/sqft
    Source: RMLS (OR) #24343559 Report a problem
    2/8/2024Sold$489,000-18.4%$233/sqft
    Source: RMLS (OR) #23604955 Report a problem
    1/27/2024Pending sale$599,000$286/sqft
    Source: RMLS (OR) #23604955 Report a problem
    1/17/2024Listed for sale$599,000$286/sqft
    Source: RMLS (OR) #23604955 Report a problem
    12/26/2023Pending sale$599,000$286/sqft
    Source: RMLS (OR) #23604955 Report a problem
    11/13/2023Price change$599,000-4.9%$286/sqft
    Source: RMLS (OR) #23604955 Report a problem
    10/12/2023Listed for sale$630,000$300/sqft
    Source: RMLS (OR) #23604955 Report a problem

    Public tax history

    YearProperty taxesTax assessment
    2025$7,763 +37.4%$410,260 +29.2%
    2024$5,651 +3.5%$317,470 +3%
    2023$5,463 +2.9%$308,230 +3%
    2022$5,307 +2.5%$299,260
    2021$5,176 +3.1%--
    2020$5,021 +4.5%$282,090 +3%
    2019$4,806 +4.6%$273,880
    2018$4,596 $273,880 +6.1%
    2017$4,596 +8.6%$258,170 +3%
    2016$4,232 $250,660 +3%
    2015$4,232 +4%$243,360 +3%
    2014$4,069 +5.3%$236,280 +3%
    2013$3,863 +4.6%$229,400 +3%
    2012$3,693 +2.3%$222,720 -21.7%
    2011$3,612 +4.2%$284,540 -9%
    2010$3,467 +1.4%$312,560 -2.1%
    2009$3,420 +4.4%$319,250 -4.7%
    2008$3,275 +2.7%$335,100 -2.4%
    2007$3,189 +7.6%$343,490 +7.9%
    2006$2,963 -0.8%$318,390 +25.6%
    2005$2,986 +2.4%$253,590 +5.9%
    2004$2,917 +1.8%$239,420 +1.1%
    2003$2,866 +1.5%$236,790 +11.2%
    2002$2,825 +29.2%$212,980 +26.8%
    2001$2,187 +6.5%$167,950 +1.5%
    2000$2,054 $165,420

    Find assessor info on the county website

    Neighborhood: North Tigard

    Nearby schools

    GreatSchools rating
    Schools provided by the listing agent
    • Elementary: Metzger
    • Middle: Fowler
    • High: Tigard

    Source: RMLS (OR). This data may not be complete. We recommend contacting the local school district to confirm school assignments for this home.

    Get a cash offer in 3 minutes
    Find out how much your home could sell for in as little as 3 minutes with a no-obligation cash offer.
    Estimated market value
    $754,500
    Get a cash offer in 3 minutes
    Find out how much your home could sell for in as little as 3 minutes with a no-obligation cash offer.
    Estimated market value
    $754,500