Skip main navigation
Sold
  • $297,000

    7210 Snider Ct, Indianapolis, IN 46221

    4beds
    1,851sqft
    Residential, Single Family Residence
    Built in 2025
    10,454.4 Square Feet Lot
    $296,000 Zestimate®
    $160/sqft
    $2,134 Estimated rent

    Home value

    $296,000

    $281,000 - $311,000

    $2,134/mo

    Zestimate® history
    Loading
    Loading...

    Owner options

    List your home for rent

    $2,134/mo

    Rent Zestimate®

    Find your next renter with Zillow Rental Manager. Plus, with online applications, you can quickly screen prospective tenants – for free.

    Learn more

    $2,134/mo

    Rent Zestimate®

    Refinance and save

    $2,097/mo

    Est. payment

    Refinancing to a lower rate could help reduce your monthly payments and save thousands over the life of the loan.

    See today's rates

    $2,097/mo

    Est. payment

    Explore your selling options

    Work with a Zillow partner agent

    Leverage their expertise and Zillow's premium Showcase listings to get your home seen by more buyers.

    Get started

    List with your own agent

    Get your home in front of millions of buyers by listing it on Zillow.

    Learn how to do it

    Sell it yourself

    Take full control of how buyers see your home on Zillow by listing For Sale by Owner (FSBO).

    List your home

    What's special

    Walk-in closetsConvenient main-level primary suiteCustom herringbone wood accentsMulti-colored lightingHigh-end appliancesAbundance of countertop spaceOversized kitchen
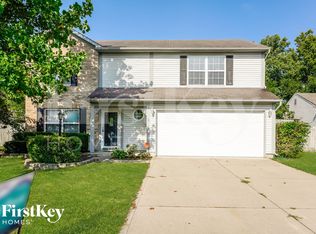
    Brand NEW BUILD! (Home is brown and not orange as photos appear)Welcome home to this stunning brand-new rebuild offering all the advantages of new construction with stylish custom finishes throughout! After the previous home was lost to a fire, this beautiful new build was thoughtfully designed with today's lifestyle in mind - giving you peace of mind and modern comfort for many years to come. Inside, you'll find 4 spacious bedrooms, all featuring walk-in closets, including a convenient main-level primary suite. One of the home's most unique surprises is tucked behind the door in the blue bedroom - a private hidden kids' gaming and TV retreat complete with multi-colored lighting that's sure to be the envy of all their friends! The oversized kitchen is a true showstopper with an abundance of countertop space, gorgeous 42" soft-close cabinetry, high-end appliances, and even a built-in beverage cooler for entertaining in style. The family room centers around a beautiful fireplace enhanced by custom herringbone wood accents, creating a warm and sophisticated focal point. Every lighting fixture throughout the home was carefully selected to elevate each space with personality and flair. Step outside to enjoy one of the largest fully fenced yards in the neighborhood - perfect for pets, play, entertaining, or simply relaxing outdoors. Located 5 minutes from Winding River Golf Course, 7 minutes from I69 and 9 minutes to I465, this exceptional new build combines thoughtful design, unique touches, and lasting quality all in one incredible home.

    Zillow last checked:

    Listing updated:

    Listing Provided by:

    Mitzi Christian 317-439-4343,

    Modern Realty Group Inc

    Bought with:

    Warren Smith

    @properties

    Source: MIBOR as distributed by MLS GRID,MLS#: 22103910MLS Logo

    Facts & features

    Interior

    Bedrooms & bathrooms
    • Bedrooms: 4
    • Bathrooms: 3
    • Full bathrooms: 2
    • 1/2 bathrooms: 1
    • Main level bathrooms: 2
    • Main level bedrooms: 1
    Primary bedroom
    • Level: Main
    • Area: 192 Square Feet
    • Dimensions: 16x12
    Bedroom 2
    • Level: Upper
    • Area: 182 Square Feet
    • Dimensions: 14x13
    Bedroom 3
    • Level: Upper
    • Area: 150 Square Feet
    • Dimensions: 15x10
    Bedroom 4
    • Level: Upper
    • Area: 154 Square Feet
    • Dimensions: 14x11
    Dining room
    • Level: Main
    • Area: 153 Square Feet
    • Dimensions: 17x9
    Family room
    • Level: Main
    • Area: 255 Square Feet
    • Dimensions: 17x15
    Kitchen
    • Level: Main
    • Area: 165 Square Feet
    • Dimensions: 15x11
    Laundry
    • Level: Main
    • Area: 64 Square Feet
    • Dimensions: 8x8
    Heating
    • Forced Air, Natural Gas
    Cooling
    • Central Air
    Appliances
    • Included: Dishwasher, Electric Water Heater, Disposal, MicroHood, Microwave, Gas Oven, Refrigerator, Wine Cooler
    • Laundry: Connections All, Laundry Room, Main Level
    Features
    • Attic Pull Down Stairs, Double Vanity, High Ceilings, Ceiling Fan(s), High Speed Internet, Wired for Data, Pantry, Smart Thermostat, Walk-In Closet(s)
    • Windows: Wood Work Painted
    • Has basement: No
    • Attic: Pull Down Stairs
    • Number of fireplaces: 1
    • Fireplace features: Electric, Family Room, Blower Fan
    Interior area
    • Total structure area: 1,851
    • Total interior livable area: 1,851 sqft

    Property

    Parking
    • Total spaces: 2
    • Parking features: Attached
    • Attached garage spaces: 2
    Features
    • Levels: Two
    • Stories: 2
    • Patio & porch: Patio
    • Exterior features: Lighting
    • Fencing: Fenced,Full,Privacy,Gate
    Lot
    • Size: 10,454 sqft
    • Features: Cul-De-Sac, Rural - Subdivision, Sidewalks, Wedge
    Details
    • Parcel number: 491313103016000200
    • Horse amenities: None

    Construction

    Type & style
    • Home type: SingleFamily
    • Architectural style: Traditional
    • Property subtype: Residential, Single Family Residence
    Materials
    • Vinyl Siding
    • Foundation: Slab
    Condition
    • New Construction
    • New construction: Yes
    • Year built: 2025

    Utilities & green energy

    • Electric: 200+ Amp Service
    • Water: Public
    • Utilities for property: Electricity Connected

    Community & neighborhood

    Security
    • Security features: Carbon Monoxide Detector(s), Smoke Detector(s)
    Location
    • Region: Indianapolis
    • Subdivision: Crossfield

    HOA & financial

    HOA
    • Has HOA: Yes
    • HOA fee: $245 annually
    • Association phone: 317-570-4358

    Price history

    DateEventPrice
    6/18/2026Sold$297,000$160/sqft
    Source: MIBOR as distributed by MLS GRID #22103910 Report a problem
    5/26/2026Pending sale$297,000$160/sqft
    Source: MIBOR as distributed by MLS GRID #22103910 Report a problem
    5/23/2026Listed for sale$297,000+59.7%$160/sqft
    Source: MIBOR as distributed by MLS GRID #22103910 Report a problem
    12/12/2025Sold$186,000-7%$100/sqft
    Source: MIBOR as distributed by MLS GRID #22072798 Report a problem
    11/21/2025Pending sale$200,000$108/sqft
    Source: MIBOR as distributed by MLS GRID #22072798 Report a problem
    11/11/2025Listed for sale$200,000+92.3%$108/sqft
    Source: MIBOR as distributed by MLS GRID #22072798 Report a problem
    4/14/2005Sold$104,000$56/sqft
    Source: MIBOR as distributed by MLS GRID #2514668 Report a problem

    Public tax history

    YearProperty taxesTax assessment
    2025$5,561 +123.7%$310,900 +24.9%
    2024$2,486 +10.8%$248,900 +11.3%
    2023$2,243 +27.9%$223,600 +11.5%
    2022$1,753 +0.6%$200,600 +29.3%
    2021$1,743 +8.6%$155,100
    2020$1,605 +6.8%$155,100 +8.8%
    2019$1,502 +1.8%$142,600 +5.5%
    2018$1,476 +1.8%$135,200 +4.2%
    2017$1,450 +11.7%$129,800 +4.6%
    2016$1,298 +3.6%$124,100 +8.8%
    2014$1,253 +20.8%$114,100
    2013$1,037 $114,100 +10%
    2012$1,037 $103,700 +6.9%
    2011-- $97,000 +1%
    2010$960 +3.3%$96,000 -1%
    2009$929 $97,000 -16.2%
    2007-- $115,800 +2.8%
    2006-- $112,700 -0.9%
    2004-- $113,700
    2003-- $113,700 +54.7%
    2002-- $73,500 +200%
    2001-- $24,500

    Find assessor info on the county website

    Neighborhood: West Newton

    Nearby schools

    GreatSchools rating
    Schools provided by the listing agent
    • Elementary: West Newton Elementary School
    • Middle: Decatur Middle School
    • High: Decatur Central High School

    Source: MIBOR as distributed by MLS GRID. This data may not be complete. We recommend contacting the local school district to confirm school assignments for this home.

    Get a cash offer in 3 minutes
    Find out how much your home could sell for in as little as 3 minutes with a no-obligation cash offer.
    Estimated market value
    $296,000
    Get a cash offer in 3 minutes
    Find out how much your home could sell for in as little as 3 minutes with a no-obligation cash offer.
    Estimated market value
    $296,000