Skip main navigation
Active
  • $233,500

    7216 Snider Ct, Indianapolis, IN 46221

    3beds
    1,326sqft
    : 
    Loading
    Get pre-qualified
    Residential, Single Family Residence
    Built in 1998
    7,840 Square Feet Lot
    $-- Zestimate®
    $176/sqft
    $19/mo HOA

    What's special

    Cozy fireplaceLarge wood deckSpacious great roomPrivate outdoor settingSoaring cathedral ceilingGenerous walk-in closetQuiet cul-de-sac
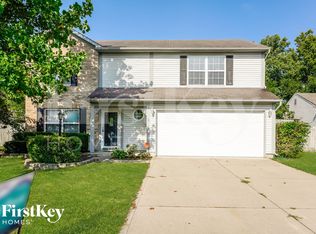
    Welcome home to this charming 3-bedroom, 2-bath brick and vinyl ranch tucked away on a quiet cul-de-sac! Featuring fresh updates including new paint and flooring, this move-in ready home offers a warm and inviting atmosphere from the moment you step inside. The spacious great room boasts a soaring cathedral ceiling and a cozy fireplace, creating the perfect space for relaxing or entertaining. The primary suite provides a private retreat with its own en-suite bathroom and a generous walk-in closet. Step outside to enjoy a peaceful, secluded backyard surrounded by mature trees. Whether you're hosting summer barbecues or enjoying your morning coffee, the large wood deck is the perfect place to unwind. A mini-barn provides plenty of additional storage for tools, lawn equipment, or outdoor hobbies. With its desirable location, thoughtful updates, and private outdoor setting, this home offers the perfect blend of comfort, convenience, and charm. Don't miss your opportunity to make it yours!
    1 day
    |
    228
    |
    26
    |

    Zillow last checked:

    Listing updated:

    Listed by:

    Neil Scott 317-832-6909,

    Ever Real Estate, LLC

    Source: MIBOR as distributed by MLS GRID,MLS#: 22112421MLS Logo

    Loading...

      Facts & features

      Interior

      Bedrooms & bathrooms
      • Bedrooms: 3
      • Bathrooms: 2
      • Full bathrooms: 2
      • Main level bathrooms: 2
      • Main level bedrooms: 3
      Primary bedroom
      • Level: Main
      • Area: 180 Square Feet
      • Dimensions: 15 X 12
      Bedroom 2
      • Level: Main
      • Area: 143 Square Feet
      • Dimensions: 13x11
      Bedroom 3
      • Level: Main
      • Area: 100 Square Feet
      • Dimensions: 10x10
      Breakfast room
      • Features: Tile-Ceramic
      • Level: Main
      • Area: 108 Square Feet
      • Dimensions: 12x9
      Foyer
      • Level: Main
      • Area: 99 Square Feet
      • Dimensions: 11 X 9
      Great room
      • Features: Tile-Ceramic
      • Level: Main
      • Area: 224 Square Feet
      • Dimensions: 16x14
      Kitchen
      • Features: Tile-Ceramic
      • Level: Main
      • Area: 126 Square Feet
      • Dimensions: 14x9
      Laundry
      • Level: Main
      • Area: 72 Square Feet
      • Dimensions: 12 X 6
      Heating
      • Forced Air, Natural Gas
      Cooling
      • Central Air
      Appliances
      • Included: Dishwasher, Dryer, Disposal, Gas Water Heater, Microwave, Electric Oven, Refrigerator, Washer
      • Laundry: Main Level
      Features
      • Attic Access, Cathedral Ceiling(s), Entrance Foyer, Ceiling Fan(s), Pantry, Walk-In Closet(s)
      • Windows: Wood Work Painted
      • Has basement: No
      • Attic: Access Only
      • Number of fireplaces: 1
      • Fireplace features: Great Room, Wood Burning
      Interior area
      • Total structure area: 1,326
      • Total interior livable area: 1,326 sqft
      Video & virtual tour

      Property

      Parking
      • Total spaces: 2
      • Parking features: Attached
      • Attached garage spaces: 2
      Features
      • Levels: One
      • Stories: 1
      • Patio & porch: Patio, Covered
      • Fencing: Fenced,Full
      Lot
      • Size: 7,840 Square Feet
      • Features: Cul-De-Sac, Rural - Subdivision, Street Lights, Mature Trees, Trees-Small (Under 20 Ft)
      Details
      • Additional structures: Barn Mini
      • Parcel number: 491313103017000200
      • Horse amenities: None

      Construction

      Type & style
      • Home type: SingleFamily
      • Architectural style: Ranch
      • Property subtype: Residential, Single Family Residence
      Materials
      • Brick, Vinyl Siding
      • Foundation: Slab
      Condition
      • New construction: No
      • Year built: 1998

      Utilities & green energy

      • Water: Public

      Community & HOA

      Community
      • Security: Security System Owned
      • Subdivision: Crossfield
      HOA
      • Has HOA: Yes
      • Amenities included: Maintenance, Snow Removal
      • Services included: Maintenance, Snow Removal
      • HOA fee: $230 annually
      Location
      • Region: Indianapolis

      Financial & listing details

      • Price per square foot: $176/sqft
      • Tax assessed value: $228,800
      • Annual tax amount: $2,396
      • Date on market: 7/9/2026
      • Cumulative days on market: 2 days

        Estimated market value

        Not available

        Estimated sales range

        Not available

        Not available

        Price history

        DateEventPrice
        7/9/2026Listed for sale$233,500+110.4%$176/sqft
        Source: MIBOR as distributed by MLS GRID #22112421 Report a problem
        2/19/2016Sold$111,000$84/sqft
        Source: MIBOR as distributed by MLS GRID #21393731 Report a problem

        Public tax history

        YearProperty taxesTax assessment
        2025$2,307 -45.8%$228,800 +10.3%
        2024$4,261 +11.2%$207,400 +8.8%
        2023$3,832 +26.4%$190,700 +11.4%
        2022$3,033 +0.7%$171,200 +29.3%
        2021$3,012 +10.2%$132,400
        2020$2,733 +6.6%$132,400 +11%
        2019$2,563 +111.4%$119,300 +5.4%
        2018$1,212 +1.1%$113,200 +5.3%
        2017$1,199 +12.1%$107,500 +4.6%
        2016$1,070 +3.9%$102,800 +8.9%
        2014$1,030 +19.9%$94,400
        2013$859 $94,400 +9.9%
        2012$859 $85,900 +5.5%
        2011-- $81,400 +1.1%
        2010$805 +12.8%$80,500 -1.1%
        2009$714 $81,400 -16.1%
        2007-- $97,000 +2.8%
        2006-- $94,400 -0.8%
        2005-- $95,200
        2004-- $95,200
        2003-- $95,200 +56.3%
        2002-- $60,900 +200%
        2001-- $20,300
        Find assessor info on the county website

        Monthly payment

        Est. payment

        Payment breakdown

        Explore the cost of this home by adjusting the details. Changes won't be saved.
        All calculations are estimates and provided by Zillow, Inc. for informational purposes only. Actual amounts may vary.
        HOA fees may include property taxes on listings classified as Co-Ops. Contact the listing agent and/or owner for fee details.
        Mortgage interest rates are dependent on a number of factors, including credit score, down payment, and repayment length. Interest rate data provided by Zillow Group Marketplace, Inc. as of 1/1/1970 from various mortgage lenders with which we have lead or other similar arrangements; the Estimated Payment is an average of those rates.
        See how much you could borrow to make a competitive offer.

        Climate risks

        Neighborhood: West Newton

        Getting around

        0 / 100
        Car-Dependent
        0 / 100
        No Nearby Transit
        33 / 100
        Somewhat Bikeable

        Nearby schools

        GreatSchools rating

        A local agent can set up tours, give advice and negotiate with sellers.

        Browse local experts

        Similar homes