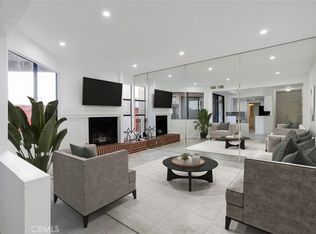
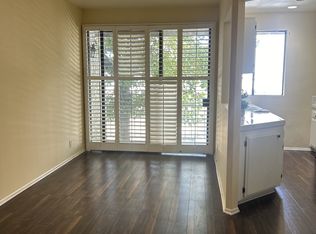
Welcome home to your oasis in the middle of a city-living lifestyle, in one of Winnetka's most sought after communities, Park Avenue! First time on the market since it was built in 1984, this 2 bedroom, 2 full bath fabulous condo will grab the attention of the smart homebuyer looking for the perfect retreat, with contemporary updates! Situated on a quiet side street across from a church, this unit - perched just above the building entrance with its Eastern-facing windows - boasts natural morning light, year-round. A shade tree in front and floor to ceiling plantation-shutter accordion doors leading to the balcony, lets you control the amount of light to make it just right. This recently upgraded, turn-key open living space seamlessly flows from the kitchen to the dining area with a large pass-through window and adjacent sliding glass doors to the balcony, which promotes a welcoming ambiance. From there, the living room entertains with its soaring 9-foot high ceilings and cozy gas-burning fireplace with raised brick hearth and playful crystal fire rocks, along with built-in display shelves above add just a dash of personality. The expansive primary bedroom boasts a walk-in closet with shelves and an interior full bathroom featuring a rolling 'barn door'. The shower/tub was recently re-glazed, floors replaced, and walls re-painted. Make this your dream bathroom! The sky's the limit! Enjoy the convenience of an in-unit laundry area, central HVAC with Nest smart thermostat for personalized comfort. This condo offers 2 gated, subterranean parking spaces with additional storage capacity, ensuring your belongings are secure and accessible. Indulge in 'Resort-Style Living' as you take advantage of the community's inviting lobby, refreshing pool, tranquil spa, and a spacious secondary community laundry room. HOA includes Wi-Fi, cable, and water, simplifying your life. With its modern updates, vibrant community, and convenience to shopping, restaurants and entertainment, this property delivers a comfortable and stylish living experience. Don't miss your chance to make this amazing condo your new home!
Sold for $477,888
Listed by: eXp Realty of California • Julie Everitt • Contact: 818-943-4484
Bought with: HueyRich Real Estate Group
Tax assessed value
$477,888
7211 Cozycroft Ave Unit 36, Winnetka, CA 91306
2beds
1,033sqft
Condominium
Built in 1984
-- sqft lot
$666,700 Zestimate®
$463/sqft
$2,888 Estimated rent
Home value
$666,700
$627,000 - $707,000
$2,888/mo
Zestimate® history
Owner options
List your home for rent
$2,888/mo
Rent Zestimate®
Find your next renter with Zillow Rental Manager. Plus, with online applications, you can quickly screen prospective tenants – for free.
$2,888/mo
Rent Zestimate®
Refinance and save
$3,612/mo
Est. payment
Refinancing to a lower rate could help reduce your monthly payments and save thousands over the life of the loan.
$3,612/mo
Est. payment
Explore your selling options
Work with a Zillow partner agent
Leverage their expertise and Zillow's premium Showcase listings to get your home seen by more buyers.
Get startedList with your own agent
Get your home in front of millions of buyers by listing it on Zillow.
Learn how to do itSell it yourself
Take full control of how buyers see your home on Zillow by listing For Sale by Owner (FSBO).
List your homeWhat's special
Zillow last checked:
Listing updated:
Listed by:
Julie Everitt DRE #01491905 (805)285-2831,
eXp Realty of California
Bought with:
Bridget Knight, DRE #01181892
HueyRich Real Estate Group
Source: CRMLS,MLS#: V1-22725 Originating MLS: California Regional MLS (Ventura & Pasadena-Foothills AORs)
Originating MLS: California Regional MLS (Ventura & Pasadena-Foothills AORs)Facts & features
Interior
Bedrooms & bathrooms
- Bedrooms: 2
- Bathrooms: 2
- Full bathrooms: 2
Rooms
- Room types: Bedroom, Laundry, Living Room, Primary Bedroom, Other, Dining Room
Primary bedroom
- Features: Main Level Primary
Bedroom
- Features: All Bedrooms Down
Bedroom
- Features: Bedroom on Main Level
Bathroom
- Features: Bathroom Exhaust Fan, Low Flow Plumbing Fixtures, Remodeled, Tile Counters, Tub Shower, Upgraded
Kitchen
- Features: Tile Counters, Updated Kitchen
Other
- Features: Walk-In Closet(s)
Heating
- Central
Cooling
- Central Air
Appliances
- Laundry: Common Area, Laundry Closet, Stacked
Features
- Balcony, Chair Rail, Separate/Formal Dining Room, Elevator, High Ceilings, Open Floorplan, Storage, Trash Chute, Tile Counters, All Bedrooms Down, Bedroom on Main Level, Main Level Primary, Walk-In Closet(s)
- Flooring: Laminate, Tile, Vinyl, Wood
- Windows: Blinds, Bay Window(s), Plantation Shutters
- Has fireplace: Yes
- Fireplace features: Decorative, Gas, Living Room
- Common walls with other units/homes: 2+ Common Walls
Interior area
- Total interior livable area: 1,033 sqft
Property
Parking
- Total spaces: 2
- Parking features: Garage - Attached
- Attached garage spaces: 2
Accessibility
- Accessibility features: Customized Wheelchair Accessible, No Stairs, Parking
Features
- Levels: One
- Stories: 1
- Entry location: Main Floor/Lobby
- Patio & porch: Concrete, Covered
- Has private pool: Yes
- Pool features: Community, In Ground, Association
- Has spa: Yes
- Spa features: Association, Community, Heated, In Ground
- Fencing: None
- Has view: Yes
- View description: City Lights, Neighborhood, Peek-A-Boo
Details
- Additional structures: Shed(s)
- Parcel number: 2113018058
- Special conditions: Trust
- Other equipment: Intercom
Construction
Type & style
- Home type: Condo
- Property subtype: Condominium
- Attached to another structure: Yes
Condition
- Repairs Cosmetic,Updated/Remodeled,Turnkey
- Year built: 1984
Utilities & green energy
- Electric: Standard
- Sewer: Public Sewer
- Water: Public
- Utilities for property: Cable Connected, Electricity Connected, Natural Gas Connected, Sewer Connected, Water Connected
Community & HOA
Community
- Features: Biking, Curbs, Gutter(s), Storm Drain(s), Street Lights, Sidewalks, Urban, Valley, Gated, Pool
- Security: Carbon Monoxide Detector(s), Security Gate, Gated Community, Smoke Detector(s)
- Subdivision: Other
HOA
- Has HOA: Yes
- Amenities included: Call for Rules, Clubhouse, Controlled Access, Electricity, Fitness Center, Gas, Maintenance Grounds, Game Room, Meeting Room, Management, Outdoor Cooking Area, Barbecue, Pool, Pet Restrictions, Pets Allowed, Recreation Room, Spa/Hot Tub, Storage, Trash, Cable TV, Utilities
- Services included: Sewer
- HOA fee: $550 monthly
- HOA name: Lordon Management Company
- HOA phone: 805-555-1212
Location
- Region: Winnetka
Financial & listing details
- Price per square foot: $463/sqft
- Tax assessed value: $477,888
- Annual tax amount: $5,832
- Date on market: 4/23/2024
- Cumulative days on market: 43 days
- Listing terms: Cash,Conventional,VA Loan
- Inclusions: Nest ThermostsatMotion Sensor, Pull down Kitchen Faucet
- Exclusions: Eufy Doorbell secrity Camera3 Alexa devicesFurbo Dog Treat cameraHand-Held Shower Head/Wand
- Road surface type: Paved
Price history
| Date | Event | Price |
|---|---|---|
| 7/31/2024 | Sold | $477,888-0.4%$463/sqft |
Source:  CRMLS #V1-22725 Report a problem CRMLS #V1-22725 Report a problem | ||
| 7/5/2024 | Pending sale | $479,888$465/sqft |
Source: CRMLS #V1-22725 Report a problem | ||
| 5/30/2024 | Contingent | $479,888$465/sqft |
Source: CRMLS #V1-22725 Report a problem | ||
| 4/23/2024 | Listed for sale | $479,888$465/sqft |
Source: CRMLS #V1-22725 Report a problem | ||
Public tax history
| Year | Property taxes | Tax assessment |
|---|---|---|
| 2025 | $5,832 +373.8% | $477,888 +389.2% |
| 2024 | $1,231 +1.9% | $97,689 +2% |
| 2023 | $1,208 +5% | $95,774 +2% |
| 2022 | $1,150 +1.9% | $93,897 +2% |
| 2021 | $1,129 -0.6% | $92,057 +1% |
| 2020 | $1,136 | $91,114 +2% |
| 2019 | $1,136 +5.5% | $89,329 +2% |
| 2018 | $1,077 | $87,579 +2% |
| 2017 | $1,077 +2.5% | $85,862 +2% |
| 2016 | $1,050 +3.6% | $84,179 +1.5% |
| 2015 | $1,014 +0.6% | $82,916 +2% |
| 2014 | $1,008 | $81,293 +2.5% |
| 2012 | -- | $79,340 +2% |
| 2011 | -- | $77,785 +0.8% |
| 2010 | -- | $77,205 -0.2% |
| 2009 | -- | $77,389 +2% |
| 2008 | -- | $75,873 +2% |
| 2007 | -- | $74,387 +2% |
| 2006 | -- | $72,929 |
| 2005 | -- | $72,929 +4% |
| 2004 | -- | $70,099 +1.9% |
| 2003 | -- | $68,815 +2% |
| 2002 | -- | $67,467 +4% |
| 2000 | -- | $64,849 |
Find assessor info on the county website
Neighborhood: Winnetka
Nearby homes
- $475,0002 bd2 ba1k sqft7211 Cozycroft Ave UNIT 6, Winnetka, CA 91306Sold

- $395,0001 bd1 ba839 sqft7211 Cozycroft Ave UNIT 9, Winnetka, CA 91306Sold
- $399,0001 bd1 ba839 sqft7211 Cozycroft Ave UNIT 63, Winnetka, CA 91306Sold

- $521,8002 bd2 ba1k sqft7211 Cozycroft Ave UNIT 1, Winnetka, CA 91306Off Market
- $430,5002 bd2 ba1k sqft7211 Cozycroft Ave UNIT 2, Winnetka, CA 91306Off Market
- $410,9001 bd1 ba839 sqft7211 Cozycroft Ave UNIT 3, Winnetka, CA 91306Off Market
- $447,9002 bd2 ba1k sqft7211 Cozycroft Ave UNIT 4, Winnetka, CA 91306Off Market
- $434,3002 bd2 ba1k sqft7211 Cozycroft Ave UNIT 5, Winnetka, CA 91306Off Market
Nearby schools
GreatSchools rating
- 4/10Fullbright Avenue Elementary SchoolGrades: K-5Distance: 0.4 mi
- 5/10John A. Sutter Middle SchoolGrades: 6-8Distance: 0.7 mi
- 4/10Canoga Park Senior High SchoolGrades: 9-12Distance: 1.3 mi
Get a cash offer in 3 minutes
Find out how much your home could sell for in as little as 3 minutes with a no-obligation cash offer.
Estimated market value
$666,700
Get a cash offer in 3 minutes
Find out how much your home could sell for in as little as 3 minutes with a no-obligation cash offer.
Estimated market value
$666,700
- California
- Los Angeles County
- Los Angeles
- 91306
- Winnetka
- 7211 Cozycroft Ave Unit 36
Nearby cities
Nearby neighborhoods
Nearby zip codes
Other Los Angeles Topics
