This stunning executive style home is located on a picturesque golf course lot, offering a luxurious lifestyle with breathtaking views. The main level features a spacious bedroom and bathroom, perfect for accommodating guests or aging parents. The home has been meticulously renovated, with a modern kitchen that opens up to a cozy family room. The screened porch has been transformed into a four-season room, currently serving as a elegant dining area. The main level also boasts office space and a newly renovated butler's pantry, making entertaining a breeze. Upstairs, you'll find four additional bedrooms, including a large loft that can be used as a versatile space for relaxation or entertainment. The terrace level is a true gem, featuring a full in-law suite with a separate entrance. There's also a workshop for the handy homeowner, as well as an outdoor kitchen area and fireplace overlooking the lush golf course. Don't miss out on the opportunity to own this extraordinary home, where every detail has been thoughtfully designed for the ultimate in luxury living.
Closed
$737,250
7211 Grand Reunion Dr, Hoschton, GA 30548
6beds
4,224sqft
Single Family Residence, Residential
Built in 2006
0.32 Acres Lot
$755,000 Zestimate®
$175/sqft
$3,207 Estimated rent
Home value
$755,000
$717,000 - $793,000
$3,207/mo
Zestimate® history
Owner options
List your home for rent
$3,207/mo
Rent Zestimate®
Find your next renter with Zillow Rental Manager. Plus, with online applications, you can quickly screen prospective tenants – for free.
$3,207/mo
Rent Zestimate®
Refinance and save
$5,695/mo
Est. payment
Refinancing to a lower rate could help reduce your monthly payments and save thousands over the life of the loan.
$5,695/mo
Est. payment
Explore your selling options
Work with a Zillow partner agent
Leverage their expertise and Zillow's premium Showcase listings to get your home seen by more buyers.
Get startedList with your own agent
Get your home in front of millions of buyers by listing it on Zillow.
Learn how to do itSell it yourself
Take full control of how buyers see your home on Zillow by listing For Sale by Owner (FSBO).
List your homeWhat's special
Zillow last checked:
Listing updated:
Listed by:
ROSE BARRETT,
BHGRE Metro Brokers
Bought with:
Kevin Lin, 351803
Virtual Properties Realty. Biz
Source: FMLS GA,MLS#: 7336191
Facts & features
Interior
Bedrooms & bathrooms
- Bedrooms: 6
- Bathrooms: 4
- Full bathrooms: 4
- Main level bathrooms: 1
- Main level bedrooms: 1
Rooms
- Room types: Loft
Primary bedroom
- Features: Oversized Master
- Level: Oversized Master
Bedroom
- Features: Oversized Master
Primary bathroom
- Features: Separate Tub/Shower, Vaulted Ceiling(s)
Dining room
- Features: Butlers Pantry
Kitchen
- Features: Cabinets Other, Eat-in Kitchen, Pantry, View to Family Room
Heating
- Central, Electric
Cooling
- Ceiling Fan(s), Central Air
Appliances
- Included: Dishwasher, Dryer, Gas Range, Refrigerator, Washer
- Laundry: In Hall, Main Level
Features
- Bookcases, Entrance Foyer, Tray Ceiling(s), Walk-In Closet(s)
- Flooring: Carpet, Hardwood
- Windows: Plantation Shutters
- Basement: Finished,Finished Bath,Full
- Number of fireplaces: 2
- Fireplace features: Living Room, Outside
- Common walls with other units/homes: No Common Walls
Interior area
- Total structure area: 4,224
- Total interior livable area: 4,224 sqft
- Finished area above ground: 2,933
- Finished area below ground: 1,291
Property
Parking
- Total spaces: 2
- Parking features: Attached, Driveway, Garage, Garage Door Opener, Kitchen Level, Level Driveway
- Attached garage spaces: 2
- Has uncovered spaces: Yes
Accessibility
- Accessibility features: None
Features
- Levels: Three Or More
- Patio & porch: Covered, Deck, Front Porch, Rear Porch
- Exterior features: Private Yard
- Pool features: None
- Spa features: None
- Fencing: Back Yard,Fenced
- Has view: Yes
- View description: Golf Course
- Waterfront features: None
- Body of water: None
Lot
- Size: 0.32 Acres
- Features: Back Yard, Front Yard, Landscaped, Level
Details
- Additional structures: None
- Parcel number: 15041F000082
- Other equipment: None
- Horse amenities: None
Construction
Type & style
- Home type: SingleFamily
- Architectural style: Craftsman,Traditional
- Property subtype: Single Family Residence, Residential
Materials
- Other
- Foundation: Concrete Perimeter
- Roof: Composition
Condition
- Resale
- New construction: No
- Year built: 2006
Details
- Builder name: John Weiland
Utilities & green energy
- Electric: Other
- Sewer: Public Sewer
- Water: Public
- Utilities for property: Cable Available, Electricity Available, Natural Gas Available, Phone Available, Sewer Available, Water Available
Green energy
- Energy efficient items: None
- Energy generation: None
Community & HOA
Community
- Features: Clubhouse, Country Club, Fitness Center, Golf, Homeowners Assoc, Near Shopping, Park, Pickleball, Playground, Pool, Sidewalks, Tennis Court(s)
- Security: Smoke Detector(s)
- Subdivision: Reunion
HOA
- Has HOA: Yes
- Services included: Swim, Termite
- HOA fee: $1,200 annually
Location
- Region: Hoschton
Financial & listing details
- Price per square foot: $175/sqft
- Tax assessed value: $713,400
- Annual tax amount: $6,071
- Date on market: 2/9/2024
- Cumulative days on market: 103 days
- Electric utility on property: Yes
- Road surface type: Paved
Price history
| Date | Event | Price |
|---|---|---|
| 7/2/2024 | Sold | $737,250-1.7%$175/sqft |
Source:  FMLS GA #7336191 Report a problem FMLS GA #7336191 Report a problem | ||
| 5/23/2024 | Pending sale | $750,000$178/sqft |
Source: FMLS GA #7336191 Report a problem | ||
| 4/25/2024 | Price change | $750,000-3.2%$178/sqft |
Source:  GAMLS #10251677 Report a problem GAMLS #10251677 Report a problem | ||
| 4/10/2024 | Price change | $775,000-3.1%$183/sqft |
Source: GAMLS #10251677 Report a problem | ||
| 2/9/2024 | Listed for sale | $800,000+53.8%$189/sqft |
Source: FMLS GA #7336191 Report a problem | ||
| 10/1/2020 | Listing removed | $520,000$123/sqft |
Source: Keller Williams Realty Atlanta Partners #6739886 Report a problem | ||
| 9/2/2020 | Listed for sale | $520,000$123/sqft |
Source: Keller Williams Realty Atlanta Partners #6739886 Report a problem | ||
| 8/3/2020 | Sold | $520,000$123/sqft |
Source:  GAMLS #8806730 Report a problem GAMLS #8806730 Report a problem | ||
| 7/5/2020 | Pending sale | $520,000$123/sqft |
Source: Keller Williams Realty Atlanta Partners #6739886 Report a problem | ||
| 6/18/2020 | Listed for sale | $520,000+57.6%$123/sqft |
Source: Keller Williams Realty Atlanta Partners #6739886 Report a problem | ||
| 10/5/2015 | Sold | $329,900-5.7%$78/sqft |
Source:  FMLS GA #5582986 Report a problem FMLS GA #5582986 Report a problem | ||
| 8/18/2015 | Pending sale | $350,000$83/sqft |
Source: CENTURY 21 RESULTS REALTY SERVICES #5582986 Report a problem | ||
| 8/14/2015 | Listed for sale | $350,000+0.9%$83/sqft |
Source: CENTURY 21 RESULTS REALTY SERVICES #5582986 Report a problem | ||
| 8/26/2010 | Sold | $347,000$82/sqft |
Source: Public Record Report a problem | ||
| 6/27/2010 | Price change | $347,000-0.6%$82/sqft |
Source: Keller Williams - Atlanta - North Gwinnett #4053692 Report a problem | ||
| 6/20/2010 | Price change | $349,000-0.3%$83/sqft |
Source: Keller Williams - Atlanta - North Gwinnett #4053692 Report a problem | ||
| 5/29/2010 | Price change | $350,000-1.4%$83/sqft |
Source: Keller Williams - Atlanta - North Gwinnett #4053692 Report a problem | ||
| 5/14/2010 | Price change | $355,000-4%$84/sqft |
Source: Keller Williams - Atlanta - North Gwinnett #4053692 Report a problem | ||
| 5/13/2010 | Price change | $369,9000%$88/sqft |
Source: Keller Williams - Atlanta - North Gwinnett #4053692 Report a problem | ||
| 5/1/2010 | Price change | $370,000-2.6%$88/sqft |
Source: Keller Williams - Atlanta - North Gwinnett #4053692 Report a problem | ||
| 4/24/2010 | Listed for sale | $380,000-2%$90/sqft |
Source: NCI #2857605 Report a problem | ||
| 9/22/2006 | Sold | $387,800$92/sqft |
Source: Public Record Report a problem | ||
Public tax history
| Year | Property taxes | Tax assessment |
|---|---|---|
| 2025 | $5,851 -9.1% | $285,360 +7.9% |
| 2024 | $6,437 +6% | $264,560 +10% |
| 2023 | $6,071 +19.3% | $240,560 +25% |
| 2022 | $5,089 +5.5% | $192,480 +11.9% |
| 2021 | $4,826 +14.7% | $172,000 +11.9% |
| 2020 | $4,208 -18.7% | $153,720 -16.1% |
| 2019 | $5,176 +17.5% | $183,200 +16.3% |
| 2018 | $4,405 +16.3% | $157,480 +3.1% |
| 2017 | $3,787 +6% | $152,680 +16.8% |
| 2016 | $3,572 -0.8% | $130,720 |
| 2015 | $3,601 | $130,720 |
| 2014 | $3,601 | $130,720 |
| 2013 | -- | -- |
| 2012 | -- | -- |
| 2011 | -- | -- |
| 2010 | -- | -- |
| 2009 | $3,699 +8.5% | -- |
| 2007 | $3,410 +495.1% | -- |
| 2006 | $573 +3.6% | -- |
| 2005 | $553 +4.9% | -- |
| 2004 | $527 +3.1% | -- |
| 2003 | $511 | -- |
Find assessor info on the county website
Neighborhood: 30548
Nearby homes
- $556,0005 bd3 ba-- sqft7211 Grand Reunion Dr #0, Hoschton, GA 30548Off Market
- $629,4005 bd4 ba3.6k sqft7215 Grand Reunion Dr, Hoschton, GA 30548Off Market

- $505,6004 bd3 ba-- sqft7215 Grand Reunion Dr #0, Hoschton, GA 30548Off Market
- $684,9005 bd4 ba3.6k sqft7219 Grand Reunion Dr, Hoschton, GA 30548For Sale
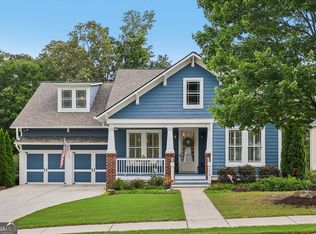
- $600,0004 bd3 ba2.8k sqft7210 Grand Reunion Dr, Hoschton, GA 30548Sold
- $628,7004 bd3 ba3.2k sqft7223 Grand Reunion Dr, Hoschton, GA 30548Off Market
- $524,1003 bd2 ba2.3k sqft7214 Grand Reunion Dr, Hoschton, GA 30548Off Market
- $680,3505 bd4 ba3k sqft7206 Grand Reunion Dr, Hoschton, GA 30548Sold
Nearby schools
GreatSchools rating
- 7/10Spout Springs Elementary SchoolGrades: PK-5Distance: 2.1 mi
- 8/10Cherokee Bluff MiddleGrades: 6-8Distance: 2 mi
- 8/10Cherokee Bluff High SchoolGrades: 9-12Distance: 2.3 mi
Schools provided by the listing agent
- Elementary: Spout Springs
- Middle: Cherokee Bluff
- High: Cherokee Bluff
Source: FMLS GA. This data may not be complete. We recommend contacting the local school district to confirm school assignments for this home.
Get a cash offer in 3 minutes
Find out how much your home could sell for in as little as 3 minutes with a no-obligation cash offer.
Estimated market value
$755,000
Get a cash offer in 3 minutes
Find out how much your home could sell for in as little as 3 minutes with a no-obligation cash offer.
Estimated market value
$755,000
- Georgia
- Hall County
- Hoschton
- 30548
- 7211 Grand Reunion Dr
Nearby cities
Nearby zip codes
Other Hoschton Topics
