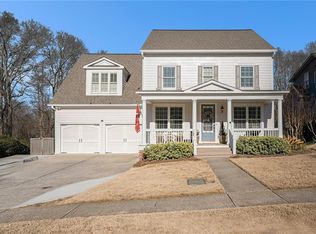
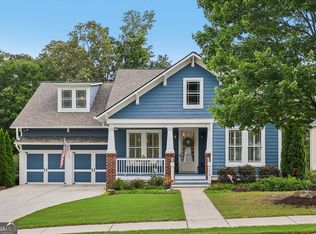
Highly sought after John Wieland "Frederick" floor plan with a dream of a kitchen! MAIN FLOOR En Suite with Vaulted Ceilings, Jetted tub, frameless shower & tile. Cozy fireside grand room with Built-ins and a Wall of Windows! Large Double Deck with Covered Living Area overlooking Golf Course. 2 Upstairs Large Guest Rooms w/Jack and Jill Bath. Finished Terrace Level with bar. Can Be In-law Suite with 2nd Owner Suite & additional living areas. Fenced Yard with sprinkler system and shop/storage, all on the 12th Fairway. New Carpet, paint, decking. Total Wow!
This property is not currently displayed as for sale or rent on Zillow. This may be different from what's on other websites or public sources.