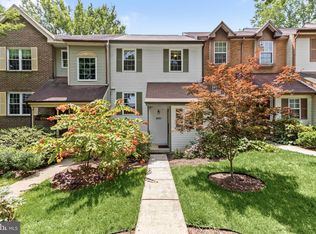
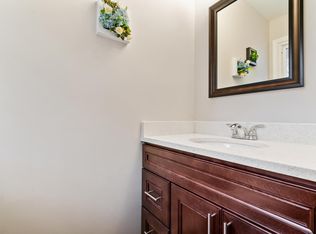
@@@@@@OPEN HOUSE SCHED. FOR 5/6/25 HAS BEEN CANCELLED...SORRY FOR ANY INCONVENIENCE@@@@@@****ATTENTION PLEASE**** You Don't Want To Miss Your Move-In Ready Retreat Near Lake Elkhorn. Move-in ready and freshly updated, this beautifully renovated 4-bedroom townhome in Swan Point at Lake Elkhorn offers both comfort and convenience in one of Columbia’s most scenic communities. Renovated in 2021 and just refreshed with brand new carpeting on the Main & Upper Levels, the HOME is Bright, Inviting, and Perfectly prepared for its next Loving Owner(s). The kitchen features crisp white cabinetry that adds to the clean, modern look. The Granite Countertops and Stainless Steel Appliances complete The Gourmet Experience. The added Island with Butcher Top Counter and Additional Cabinetry will please any Chef or Baker with the added Bonus of Plenty of Storage Space. The Flow from the Dining Room to the Living Room with a Wood Burning Fireplace, and ultimately to your amply sized Deck; enhances your Daily Activities in addition to impressing your Guest at your Entertaining Functions. Each of the Four bedrooms includes generous closet space, providing ample room for organization. The lower-level bedroom includes its own En Suite with a Walk-in shower and a deep stainless steel sink—perfect for Family or Guests. LIVE Care Free...knowing the Major Items as Roof & Windows ( Replaced in 2021), New HEAT Pump ( 2021) and Duct Cleaning (2023) have all been done. Enjoy living just steps from Lake Elkhorn Park, where walking trails, a boat ramp for canoes and kayaks, and a rentable picnic pavilion invite you to connect with nature and community alike. Watch birds and wildlife right from your neighborhood, all while being minutes away from Columbia Mall, top-rated Restaurants, Walking Distance to grocery stores, Community Gardens, Senior Center and more. Ideally centrally located to 32, 29 & 95 to take you to various points of interest in the DMV or beyond. Well I'm sure you see This home offers a WONDERFUL Combination of Modern Updates and a Serene location—ideal for those who value both style and a connection to the outdoors. Look forward to you scheduling your Tour soon . WELCOME HOME!!!! NOTE: PLEASE BE KIND TO REMOVE SHOES WHERE WE CAN KEEP THE NEW CARPET IN GREAT SHAPE. THANK YOU FOR YOUR UNDERSTATNDING. Columbia Association Fee: $961.39 Annually
Sold for $475,000
$475,000
7211 Harbor Ln Unit 3-6, Columbia, MD 21045
4beds
2,212sqft
Townhouse
Built in 1981
-- sqft lot
$481,900 Zestimate®
$215/sqft
$2,897 Estimated rent
Home value
$481,900
$453,000 - $516,000
$2,897/mo
Zestimate® history
Owner options
List your home for rent
$2,897/mo
Rent Zestimate®
Find your next renter with Zillow Rental Manager. Plus, with online applications, you can quickly screen prospective tenants – for free.
$2,897/mo
Rent Zestimate®
Refinance and save
$3,958/mo
Est. payment
Refinancing to a lower rate could help reduce your monthly payments and save thousands over the life of the loan.
$3,958/mo
Est. payment
Explore your selling options
Work with a Zillow partner agent
Leverage their expertise and Zillow's premium Showcase listings to get your home seen by more buyers.
Get startedList with your own agent
Get your home in front of millions of buyers by listing it on Zillow.
Learn how to do itSell it yourself
Take full control of how buyers see your home on Zillow by listing For Sale by Owner (FSBO).
List your homeWhat's special
Crisp white cabinetryGourmet experienceStainless steel appliancesGenerous closet spaceDining roomGranite countertops
Zillow last checked:
Listing updated:
Listed by:
Wayne P Reid 301-775-3776,
CENTURY 21 New Millennium
Bought with:
John P. R. Lee, 583762
RE/MAX Realty Services
Source: Bright MLS,MLS#: MDHW2054304
Facts & features
Interior
Bedrooms & bathrooms
- Bedrooms: 4
- Bathrooms: 4
- Full bathrooms: 3
- 1/2 bathrooms: 1
- Main level bathrooms: 1
Rooms
- Room types: Living Room, Dining Room, Primary Bedroom, Bedroom 2, Bedroom 3, Bedroom 4, Kitchen, Recreation Room, Bathroom 2, Primary Bathroom
Primary bedroom
- Features: Flooring - Carpet
- Level: Upper
Bedroom 2
- Features: Flooring - Carpet
- Level: Upper
Bedroom 3
- Features: Flooring - Carpet
- Level: Upper
Bedroom 4
- Features: Bathroom - Walk-In Shower, Flooring - Ceramic Tile
- Level: Lower
Primary bathroom
- Features: Bathroom - Walk-In Shower, Flooring - Ceramic Tile
- Level: Upper
Bathroom 2
- Features: Flooring - Ceramic Tile
- Level: Upper
Dining room
- Features: Flooring - Carpet
- Level: Main
Kitchen
- Features: Granite Counters, Flooring - HardWood
- Level: Main
Living room
- Features: Fireplace - Wood Burning, Flooring - Carpet
- Level: Main
Recreation room
- Features: Flooring - Carpet
- Level: Lower
Heating
- Heat Pump, Electric
Cooling
- Ceiling Fan(s), Heat Pump, Electric
Appliances
- Included: Microwave, Dishwasher, Disposal, Dryer, Exhaust Fan, Oven/Range - Electric, Refrigerator, Stainless Steel Appliance(s), Washer, Electric Water Heater
- Laundry: Lower Level
Features
- Ceiling Fan(s), Dining Area, Floor Plan - Traditional, Formal/Separate Dining Room, Kitchen - Gourmet, Kitchen Island, Bathroom - Tub Shower, Bathroom - Walk-In Shower, Primary Bath(s), Upgraded Countertops
- Flooring: Carpet, Ceramic Tile, Hardwood
- Windows: Double Hung, Double Pane Windows, Window Treatments
- Basement: Finished,Improved,Walk-Out Access
- Number of fireplaces: 1
- Fireplace features: Glass Doors, Mantel(s), Wood Burning
Interior area
- Total structure area: 2,312
- Total interior livable area: 2,212 sqft
- Finished area above ground: 1,562
- Finished area below ground: 650
Property
Parking
- Total spaces: 2
- Parking features: Unassigned, Parking Lot
Accessibility
- Accessibility features: None
Features
- Levels: Three
- Stories: 3
- Pool features: Community
Details
- Additional structures: Above Grade, Below Grade
- Parcel number: 1416162558
- Zoning: NT
- Special conditions: Standard
Construction
Type & style
- Home type: Townhouse
- Architectural style: Colonial
- Property subtype: Townhouse
Materials
- Frame
- Foundation: Other
Condition
- Very Good,Excellent
- New construction: No
- Year built: 1981
- Major remodel year: 2021
Utilities & green energy
- Electric: 200+ Amp Service
- Sewer: Public Sewer
- Water: Public
- Utilities for property: Electricity Available
Community & HOA
Community
- Condo and coop fee: $195 monthly
- Subdivision: Swan Point
HOA
- Has HOA: Yes
- Amenities included: Bike Trail, Jogging Path, Lake, Picnic Area, Tot Lots/Playground, Boat Ramp
- Services included: Common Area Maintenance, Maintenance Grounds, Snow Removal, Trash
- HOA fee: $961 annually
- HOA name: SWAN POINT/ OWEN BROWN
Location
- Region: Columbia
Financial & listing details
- Price per square foot: $215/sqft
- Tax assessed value: $361,133
- Annual tax amount: $5,005
- Date on market: 6/1/2025
- Listing agreement: Exclusive Agency
- Listing terms: Cash,Conventional,FHA,VA Loan
- Ownership: Condominium
Price history
| Date | Event | Price |
|---|---|---|
| 6/26/2025 | Sold | $475,000+1.1%$215/sqft |
Source:  Bright MLS #MDHW2054304 Report a problem Bright MLS #MDHW2054304 Report a problem | ||
| 6/24/2025 | Pending sale | $469,900$212/sqft |
Source: Bright MLS #MDHW2054304 Report a problem | ||
| 6/6/2025 | Contingent | $469,900$212/sqft |
Source: Bright MLS #MDHW2054304 Report a problem | ||
| 6/1/2025 | Listed for sale | $469,900+15.9%$212/sqft |
Source: Bright MLS #MDHW2054304 Report a problem | ||
| 7/12/2021 | Sold | $405,450+59.6%$183/sqft |
Source: Public Record Report a problem | ||
| 3/17/2021 | Sold | $254,000$115/sqft |
Source: Public Record Report a problem | ||
| 12/7/2020 | Sold | $254,000+101.3%$115/sqft |
Source: Public Record Report a problem | ||
| 7/2/1996 | Sold | $126,200$57/sqft |
Source: Public Record Report a problem | ||
Public tax history
| Year | Property taxes | Tax assessment |
|---|---|---|
| 2025 | -- | $361,133 +13.9% |
| 2024 | $3,571 +16.1% | $317,167 +16.1% |
| 2023 | $3,076 +0.5% | $273,200 |
| 2022 | $3,061 +0.5% | $273,200 +1% |
| 2021 | $3,046 +0.5% | $270,533 +0.5% |
| 2020 | $3,031 | $269,200 |
| 2019 | $3,031 -7.4% | $269,200 |
| 2018 | $3,273 -21.9% | $269,200 -4% |
| 2017 | $4,189 +473.7% | $280,300 +0.6% |
| 2016 | $730 | $278,700 +0.6% |
| 2015 | $730 +2.5% | $277,100 +0.6% |
| 2014 | $712 | $275,500 |
| 2013 | -- | $275,500 |
| 2012 | -- | $275,500 -8.3% |
| 2011 | -- | $300,400 |
| 2010 | -- | $300,400 |
| 2009 | -- | $300,400 -2.6% |
| 2008 | -- | $308,420 +17.9% |
| 2007 | -- | $261,650 +21.8% |
| 2006 | -- | $214,880 +27.8% |
| 2005 | -- | $168,110 +7.3% |
| 2004 | -- | $156,706 +7.8% |
| 2003 | -- | $145,303 +8.5% |
| 2002 | -- | $133,900 +0.3% |
| 2001 | -- | $133,436 |
Find assessor info on the county website
Neighborhood: 21045
Nearby homes
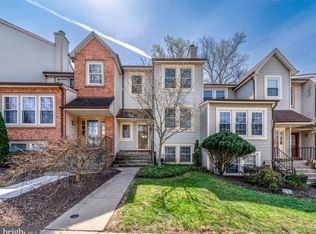
- $484,0004 bd4 ba2.1k sqft7203 Harbor Ln UNIT 3-2, Columbia, MD 21045Sold
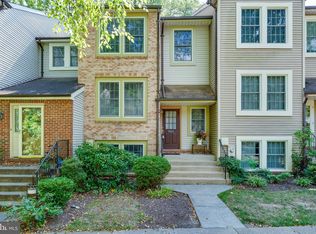
- $460,0003 bd4 ba1.8k sqft7229 Harbor Ln UNIT 2-4, Columbia, MD 21045Sold
- $450,0004 bd4 ba2.2k sqft7511 Swan Point Way UNIT 18-2, Columbia, MD 21045Sold
- $455,7003 bd4 ba1.4k sqft7491 Swan Point Way, Columbia, MD 21045Off Market
- $521,6002 bd3 ba1.9k sqft7353 Swan Point Way, Columbia, MD 21045Off Market
- $491,900-- bd3 ba1.7k sqft7479 Swan Point Way UNIT 4-1, Columbia, MD 21045Off Market
- $431,800-- bd3 ba1.5k sqft7477 Swan Point Way UNIT 4-2, Columbia, MD 21045Off Market
- $471,3004 bd4 ba2k sqft7475 Swan Point Way UNIT 4-3, Columbia, MD 21045Off Market
Nearby schools
GreatSchools rating
- 6/10Cradlerock ElementaryGrades: PK-5Distance: 0.5 mi
- 7/10Lake Elkhorn Middle SchoolGrades: 6-8Distance: 0.4 mi
- 8/10Atholton High SchoolGrades: 9-12Distance: 2.1 mi
Schools provided by the listing agent
- District: Howard County Public School System
Source: Bright MLS. This data may not be complete. We recommend contacting the local school district to confirm school assignments for this home.
Get a cash offer in 3 minutes
Find out how much your home could sell for in as little as 3 minutes with a no-obligation cash offer.
Estimated market value
$481,900
Get a cash offer in 3 minutes
Find out how much your home could sell for in as little as 3 minutes with a no-obligation cash offer.
Estimated market value
$481,900
- Maryland
- Howard County
- Columbia
- 21045
- 7211 Harbor Ln Unit 3-6
Nearby cities
Nearby zip codes
Other Columbia Topics
