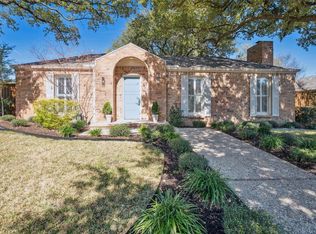
An incredible opportunity to own a beautifully crafted single-story home in Preston Hollow at an exceptional price point. Ideally situated on a quiet cul-de-sac, this home offers a spacious, thoughtfully designed floor plan with generously sized rooms throughout. The home awaits its new owners' cosmetic updates to make it shine once again.
The expansive living room allows for multiple seating areas, and is perfect for both entertaining and everyday living and featuring a fireplace, a wall of built-in bookcases, and large windows that fill the space with abundant natural light.
Updated several years ago, the kitchen is both stylish and functional, boasting an impressive eight-foot island with seating, abundant cabinetry and counter space, and a walk-in pantry.
The spacious primary suite serves as a private retreat, offering direct access to the patio, two walk-in closets, and a luxurious en-suite bath complete with dual vanities, a soaking tub, and a separate walk-in shower.
Each secondary bedroom features its own en-suite bath, with one providing convenient hallway access to also function as a guest powder bath.
Designed with timeless appeal and quality craftsmanship, the home showcases elegant architectural details, including 10-foot ceilings, extensive crown molding, eight-foot interior doors, and oversized windows that create bright, inviting living spaces.
A detached garage is connected to the home by a covered breezeway, adding both charm and convenience. The backyard provides ample room for a future pool, while the separate side yard offers endless possibilities for a private garden, outdoor sitting area, or hot tub.
A standout feature of the property is the fully owned solar panel system with a backup battery, providing significant energy savings.
The neighborhood also offers a voluntary HOA that funds supplemental police patrols, further enhancing the security and appeal of this highly desirable Preston Hollow location.
Sold
Price Unknown
7211 Lavendale Cir, Dallas, TX 75230
3beds
3,021sqft
Single Family Residence
Built in 1978
0.29 Acres Lot
$847,800 Zestimate®
$--/sqft
$4,685 Estimated rent
Home value
$847,800
$788,000 - $916,000
$4,685/mo
Zestimate® history
Owner options
List your home for rent
$4,685/mo
Rent Zestimate®
Find your next renter with Zillow Rental Manager. Plus, with online applications, you can quickly screen prospective tenants – for free.
$4,685/mo
Rent Zestimate®
Refinance and save
Refinancing to a lower rate could help reduce your monthly payments and save thousands over the life of the loan.
Explore your selling options
Work with a Zillow partner agent
Leverage their expertise and Zillow's premium Showcase listings to get your home seen by more buyers.
Get startedList with your own agent
Get your home in front of millions of buyers by listing it on Zillow.
Learn how to do itSell it yourself
Take full control of how buyers see your home on Zillow by listing For Sale by Owner (FSBO).
List your homeWhat's special
Multiple seating areasWall of built-in bookcasesQuiet cul-de-sacSoaking tubEight-foot interior doorsTwo walk-in closetsGenerously sized rooms
Zillow last checked:
Listing updated:
Listed by:
Steve Atkinson 0461992 214-369-6000,
Dave Perry Miller Real Estate 214-369-6000
Bought with:
Non-NTREIS MLS Licensee
NON MLS
Source: NTREIS,MLS#: 21334924
Facts & features
Interior
Bedrooms & bathrooms
- Bedrooms: 3
- Bathrooms: 3
- Full bathrooms: 3
Primary bedroom
- Features: Dual Sinks, Separate Shower, Walk-In Closet(s)
- Level: First
- Dimensions: 18 x 15
Bedroom
- Features: En Suite Bathroom
- Level: First
- Dimensions: 16 x 13
Bedroom
- Features: En Suite Bathroom
- Level: First
- Dimensions: 15 x 13
Dining room
- Level: First
- Dimensions: 16 x 12
Kitchen
- Features: Breakfast Bar, Built-in Features, Granite Counters, Kitchen Island, Walk-In Pantry
- Level: First
- Dimensions: 16 x 12
Living room
- Features: Fireplace
- Level: First
- Dimensions: 25 x 22
Heating
- Central, Natural Gas
Cooling
- Central Air, Electric
Appliances
- Included: Dishwasher, Electric Oven, Gas Cooktop, Disposal, Gas Water Heater, Refrigerator, Wine Cooler
- Laundry: Laundry in Utility Room
Features
- Wet Bar, Decorative/Designer Lighting Fixtures, Double Vanity, Granite Counters, Kitchen Island, Walk-In Closet(s)
- Flooring: Carpet, Ceramic Tile, Wood
- Has basement: No
- Number of fireplaces: 1
- Fireplace features: Gas, Wood Burning
Interior area
- Total interior livable area: 3,021 sqft
Property
Parking
- Total spaces: 2
- Parking features: Garage, Garage Door Opener, Garage Faces Rear
- Attached garage spaces: 2
Features
- Levels: One
- Stories: 1
- Patio & porch: Awning(s)
- Pool features: None
Lot
- Size: 0.29 Acres
Details
- Parcel number: 00000606427600000
Construction
Type & style
- Home type: SingleFamily
- Architectural style: Detached
- Property subtype: Single Family Residence
Materials
- Foundation: Slab
- Roof: Metal
Condition
- Year built: 1978
Utilities & green energy
- Sewer: Public Sewer
- Water: Public
- Utilities for property: Sewer Available, Water Available
Community & HOA
Community
- Features: Curbs
- Subdivision: Lanvendale Circle
HOA
- Has HOA: No
Location
- Region: Dallas
Financial & listing details
- Tax assessed value: $1,023,450
- Annual tax amount: $22,789
- Date on market: 7/18/2026
- Cumulative days on market: 55 days
Price history
| Date | Event | Price |
|---|---|---|
| 9/24/2026 | Sold | -- |
Source: NTREIS #21334924 Report a problem | ||
| 9/20/2026 | Pending sale | $899,000$298/sqft |
Source: NTREIS #21334924 Report a problem | ||
| 9/13/2026 | Contingent | $899,000$298/sqft |
Source: NTREIS #21334924 Report a problem | ||
| 9/6/2026 | Price change | $899,000-7.8%$298/sqft |
Source: NTREIS #21334924 Report a problem | ||
| 7/18/2026 | Listed for sale | $975,000$323/sqft |
Source: NTREIS #21334924 Report a problem | ||
Public tax history
| Year | Property taxes | Tax assessment |
|---|---|---|
| 2025 | $5,689 -4% | $1,023,450 +4% |
| 2024 | $5,929 +3.5% | $984,120 +3.1% |
| 2023 | $5,726 -28.7% | $954,880 +33.9% |
| 2022 | $8,031 +3% | $712,870 +26% |
| 2021 | $7,794 +5% | $565,580 +10.4% |
| 2020 | $7,421 -0.2% | $512,420 |
| 2019 | $7,434 -1.6% | $512,420 |
| 2018 | $7,553 +4.9% | $512,420 +8% |
| 2017 | $7,202 -2% | $474,390 |
| 2016 | $7,351 +8.7% | $474,390 +7.5% |
| 2015 | $6,764 | $441,340 +5% |
| 2014 | $6,764 | $420,140 |
| 2013 | -- | -- |
| 2012 | -- | -- |
| 2011 | -- | -- |
| 2010 | -- | -- |
| 2009 | -- | -- |
| 2008 | -- | -- |
| 2007 | -- | -- |
| 2005 | -- | -- |
| 2004 | -- | -- |
| 2003 | -- | -- |
| 2002 | -- | -- |
| 2001 | -- | -- |
Find assessor info on the county website
Neighborhood: Hillcrest Forest
Nearby homes
- $--3 bd4 ba3.3k sqft7215 Lavendale Cir, Dallas, TX 75230Sold
- $1,102,5003 bd4 ba2.9k sqft7209 Lavendale Cir, Dallas, TX 75230Off Market
- $2,634,5005 bd4 ba4.2k sqft7206 Azalea Ln, Dallas, TX 75230Off Market

- $2,764,9003 bd3 ba2.2k sqft7146 Azalea Ln, Dallas, TX 75230Off Market
- $1,218,8002 bd2 ba2.8k sqft7217 Lavendale Cir, Dallas, TX 75230Off Market
- $1,426,5003 bd2 ba2.5k sqft7214 Azalea Ln, Dallas, TX 75230Off Market
- $4,295,0006 bd8 ba7.8k sqft7138 Azalea Ln, Dallas, TX 75230For Sale
- $1,109,8003 bd3 ba3.1k sqft7219 Lavendale Cir, Dallas, TX 75230Off Market
Nearby schools
GreatSchools rating
- 8/10Arthur Kramer Elementary SchoolGrades: PK-5Distance: 0.4 mi
- 5/10Benjamin Franklin Middle SchoolGrades: 6-8Distance: 0.8 mi
- 4/10Hillcrest High SchoolGrades: 9-12Distance: 1 mi
Schools provided by the listing agent
- Elementary: Kramer
- Middle: Benjamin Franklin
- High: Hillcrest
- District: Dallas ISD
Source: NTREIS. This data may not be complete. We recommend contacting the local school district to confirm school assignments for this home.
Get a cash offer in 3 minutes
Find out how much your home could sell for in as little as 3 minutes with a no-obligation cash offer.
Estimated market value
$847,800
Get a cash offer in 3 minutes
Find out how much your home could sell for in as little as 3 minutes with a no-obligation cash offer.
Estimated market value
$847,800
- Texas
- Dallas County
- Dallas
- 75230
- Hillcrest Forest
- 7211 Lavendale Cir
