Gracefully positioned along Northaven Trail on a tree-lined cut-de-sac, this beautifully updated 3 bedroom, 4. bath patio home offers refined living in one of Dallas' most established and desirable neighborhoods. Mature live oaks frame the property, creating both privacy and presence. Designed for effortless entertaining and everyday elegance, the home centers around a stunning courtyard complete with pergola and a dramatic wood-burning fireplace-an inviting outdoor living room that extends the homes entertaining potential year round. A pool just beyond enhances the private, resort style atmosphere. Inside, generous living spaces are filled with natural light and anchored by a gas fireplace and custom built ins. The dining room enjoys courtyard views, creating a seamless indoor-outdoor ideal for hosting.The expansive primary suite serves as a true retreat, featuring dual baths and separate walk in closets-a rare and luxurious layout. The front bedroom is currently styled as a sophisticated private office, ideal for today's work from home lifestyle, while bonus room off primary offers flexibility for a fitness studio, nursery, or additional office. Refinished hardwood, a wet bar, abundant storage and a two car attached garage complete the home. A rare opportunity to enjoy lock and leave ease without sacrificing space, privacy or convenience in a premier Dallas location.
Sold
Price Unknown
7215 Lavendale Cir, Dallas, TX 75230
3beds
3,361sqft
Single Family Residence
Built in 1978
0.29 Acres Lot
$1,328,900 Zestimate®
$--/sqft
$6,458 Estimated rent
Home value
$1,328,900
$1.22M - $1.45M
$6,458/mo
Zestimate® history
Owner options
List your home for rent
$6,458/mo
Rent Zestimate®
Find your next renter with Zillow Rental Manager. Plus, with online applications, you can quickly screen prospective tenants – for free.
$6,458/mo
Rent Zestimate®
Refinance and save
Refinancing to a lower rate could help reduce your monthly payments and save thousands over the life of the loan.
Explore your selling options
Work with a Zillow partner agent
Leverage their expertise and Zillow's premium Showcase listings to get your home seen by more buyers.
Get startedList with your own agent
Get your home in front of millions of buyers by listing it on Zillow.
Learn how to do itSell it yourself
Take full control of how buyers see your home on Zillow by listing For Sale by Owner (FSBO).
List your homeWhat's special
Gas fireplaceTree-lined cut-de-sacWet barRefinished hardwoodAbundant storageTwo car attached garage
Zillow last checked:
Listing updated:
Listed by:
Jill Rasansky 0627015 214-682-8353,
Berkshire HathawayHS PenFed TX 214-257-1111,
Pamela Schaffer 0551150 214-298-9547,
Berkshire HathawayHS PenFed TX
Bought with:
Dana Gaswirth
Agency Dallas Park Cities, LLC
Source: NTREIS,MLS#: 21182331
Facts & features
Interior
Bedrooms & bathrooms
- Bedrooms: 3
- Bathrooms: 4
- Full bathrooms: 4
Primary bedroom
- Features: Closet Cabinetry, Dual Sinks, En Suite Bathroom, Walk-In Closet(s)
- Level: First
- Dimensions: 18 x 19
Bedroom
- Features: Built-in Features
- Level: First
- Dimensions: 13 x 21
Bedroom
- Features: En Suite Bathroom
- Level: First
- Dimensions: 13 x 13
Bonus room
- Level: First
- Dimensions: 9 x 8
Breakfast room nook
- Level: First
- Dimensions: 12 x 8
Dining room
- Level: First
- Dimensions: 12 x 12
Kitchen
- Features: Built-in Features, Eat-in Kitchen, Kitchen Island, Pantry, Stone Counters
- Level: First
- Dimensions: 21 x 15
Living room
- Level: First
- Dimensions: 24 x 18
Utility room
- Level: First
- Dimensions: 12 x 6
Heating
- Central, Natural Gas
Cooling
- Central Air, Ceiling Fan(s), Electric
Appliances
- Included: Built-In Refrigerator, Dishwasher, Gas Cooktop, Gas Oven
Features
- Wet Bar, Decorative/Designer Lighting Fixtures, High Speed Internet, Wired for Data
- Flooring: Tile, Wood
- Windows: Window Coverings
- Has basement: No
- Number of fireplaces: 2
- Fireplace features: Gas, Gas Log, Wood Burning
Interior area
- Total interior livable area: 3,361 sqft
Property
Parking
- Total spaces: 2
- Parking features: Garage, Garage Door Opener, Garage Faces Rear
- Attached garage spaces: 2
Features
- Levels: One
- Stories: 1
- Patio & porch: Deck
- Exterior features: Courtyard
- Pool features: Gunite, In Ground, Pool, Pool Sweep
- Fencing: Wood
Lot
- Size: 0.29 Acres
Details
- Additional structures: Pergola
- Parcel number: 00000606427500000
Construction
Type & style
- Home type: SingleFamily
- Architectural style: Detached
- Property subtype: Single Family Residence
Materials
- Foundation: Slab
- Roof: Composition
Condition
- Year built: 1978
Utilities & green energy
- Sewer: Public Sewer
- Water: Public
- Utilities for property: Sewer Available, Water Available
Community & HOA
Community
- Security: Security System, Smoke Detector(s)
- Subdivision: Lavendale Circle
HOA
- Has HOA: No
Location
- Region: Dallas
Financial & listing details
- Tax assessed value: $1,108,940
- Annual tax amount: $24,785
- Date on market: 2/24/2026
- Cumulative days on market: 25 days
Price history
| Date | Event | Price |
|---|---|---|
| 4/20/2026 | Sold | -- |
Source: NTREIS #21182331 Report a problem | ||
| 3/29/2026 | Pending sale | $1,399,000$416/sqft |
Source: NTREIS #21182331 Report a problem | ||
| 3/22/2026 | Contingent | $1,399,000$416/sqft |
Source: NTREIS #21182331 Report a problem | ||
| 2/24/2026 | Listed for sale | $1,399,000+75.1%$416/sqft |
Source: NTREIS #21182331 Report a problem | ||
| 2/16/2023 | Sold | -- |
Source: Dave Perry Miller RE solds #20245814_75230 Report a problem | ||
| 2/3/2023 | Pending sale | $799,000$238/sqft |
Source: NTREIS #20245814 Report a problem | ||
| 1/29/2023 | Contingent | $799,000$238/sqft |
Source: NTREIS #20245814 Report a problem | ||
| 1/27/2023 | Listed for sale | $799,000$238/sqft |
Source: NTREIS #20245814 Report a problem | ||
Public tax history
| Year | Property taxes | Tax assessment |
|---|---|---|
| 2025 | $18,627 +7.9% | $1,108,940 +14.6% |
| 2024 | $17,269 +118.8% | $967,620 +10.4% |
| 2023 | $7,892 -24.8% | $876,080 +0.1% |
| 2022 | $10,493 +2.9% | $875,070 +25.8% |
| 2021 | $10,202 +14.4% | $695,640 +30.1% |
| 2020 | $8,914 -8.6% | $534,800 -14.1% |
| 2019 | $9,755 -1.3% | $622,440 |
| 2018 | $9,883 +4.4% | $622,440 +7.9% |
| 2017 | $9,466 -2.3% | $577,110 |
| 2016 | $9,692 +6.9% | $577,110 +5.6% |
| 2015 | $9,066 | $546,310 +4.1% |
| 2014 | $9,066 | $524,560 |
| 2013 | -- | -- |
| 2012 | -- | -- |
| 2011 | -- | -- |
| 2010 | -- | -- |
| 2009 | -- | -- |
| 2008 | -- | -- |
| 2007 | -- | -- |
| 2005 | -- | -- |
| 2004 | -- | -- |
| 2003 | -- | -- |
| 2002 | -- | -- |
| 2001 | -- | -- |
Find assessor info on the county website
Neighborhood: Hillcrest Forest
Nearby homes
- $1,218,8002 bd2 ba2.8k sqft7217 Lavendale Cir, Dallas, TX 75230Off Market
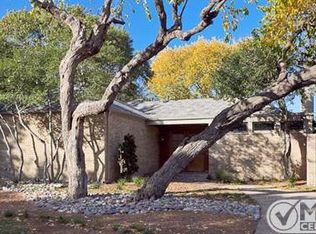
- $--3 bd3 ba3k sqft7211 Lavendale Cir, Dallas, TX 75230Sold
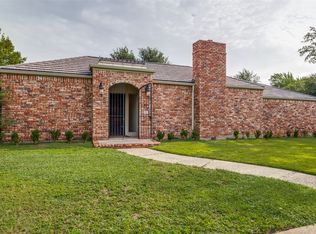
- $1,109,8003 bd3 ba3.1k sqft7219 Lavendale Cir, Dallas, TX 75230Off Market
- $1,426,5003 bd2 ba2.5k sqft7214 Azalea Ln, Dallas, TX 75230Off Market
- $2,634,5005 bd4 ba4.2k sqft7206 Azalea Ln, Dallas, TX 75230Off Market
- $2,008,4004 bd4 ba3.8k sqft7222 Azalea Ln, Dallas, TX 75230Off Market
- $1,102,5003 bd4 ba2.9k sqft7209 Lavendale Cir, Dallas, TX 75230Off Market
- $2,764,9003 bd3 ba2.2k sqft7146 Azalea Ln, Dallas, TX 75230Off Market
Nearby schools
GreatSchools rating
- 8/10Arthur Kramer Elementary SchoolGrades: PK-5Distance: 0.4 mi
- 5/10Benjamin Franklin Middle SchoolGrades: 6-8Distance: 0.8 mi
- 4/10Hillcrest High SchoolGrades: 9-12Distance: 1 mi
Schools provided by the listing agent
- Elementary: Kramer
- Middle: Benjamin Franklin
- High: Hillcrest
- District: Dallas ISD
Source: NTREIS. This data may not be complete. We recommend contacting the local school district to confirm school assignments for this home.
Get a cash offer in 3 minutes
Find out how much your home could sell for in as little as 3 minutes with a no-obligation cash offer.
Estimated market value
$1,328,900
Get a cash offer in 3 minutes
Find out how much your home could sell for in as little as 3 minutes with a no-obligation cash offer.
Estimated market value
$1,328,900
- Texas
- Dallas County
- Dallas
- 75230
- Hillcrest Forest
- 7215 Lavendale Cir
