Welcome to this completely reimagined home in University Park Country Club. Originally crafted by builder Todd Johnson, it just underwent a meticulous renovation including all new impact resistant windows and doors. This spacious residence boasts 4 bedrooms and 3 full bathrooms. From the moment you enter through the double doors you are welcomed with soaring high ceilings providing a naturally lit atmosphere throughout the home. The reconfigured Kitchen is the center point of the home and truly a chef’s dream. The large island offers lots of counter space to prepare and host food for family and guests. The perimeter is finished with custom cabinets, a gas cooktop, and a built-in Refrigerator. Enjoy morning coffee in the breakfast nook that features a large aquarium window providing unobstructed views of the outdoor space, sparkling pool, and lush landscaping as the backdrop. The large family room features an oversized fireplace creating a warm environment to host endless family and friend’s gatherings. The split plan ensures privacy to both family members or guests with 3 bedrooms and 2 full bathrooms situated on one side and the spacious primary suite occupying the opposite wing. The primary suite features a spa like setting with a large walk-in shower, standing soaking tub, dual vanities with makeup counter, private water closet and a generous walk-in closet. Step outdoors onto the covered lanai and enjoy the outdoor space right from your private suite. Large sliders in the main living spaces open to the outdoor space where you are greeted by a pool, spa, and outdoor kitchen, offering a seamless extension to the coveted indoor/outdoor living. The home also includes a generous sized laundry/utility room that leads to an oversized side-entry 2-car garage, featuring a convenient separate door for golf cart access. University Park Country Club is a highly ranked Florida golf course featuring 27 holes of championship golf; tennis and pickleball; fitness center and many social and group activities. Just a quick drive to downtown Sarasota and you will be transformed from the peaceful private setting of UPCC to fine dining, arts & theatres, entertainment, and world-class beaches. With SRQ International Airport nearby and I-75 easily accessible, convenience is at your fingertips. Located just outside the gates is University Town Center with hundreds of nationally known and local shops, restaurants and attractions including Mote Marine Aquarium, Tiger Woods backed Pop Stroke, Nathan Benderson Rowing, and countless other attractions. A minimum social membership is required at UPCC, a residents owned Recreation District.
Sold for $1,325,000
$1,325,000
7211 Marston Ct, University Park, FL 34201
4beds
2,821sqft
Single Family Residence
Built in 1997
0.27 Acres Lot
$1,304,200 Zestimate®
$470/sqft
$5,644 Estimated rent
Home value
$1,304,200
$1.20M - $1.42M
$5,644/mo
Zestimate® history
Owner options
List your home for rent
$5,644/mo
Rent Zestimate®
Find your next renter with Zillow Rental Manager. Plus, with online applications, you can quickly screen prospective tenants – for free.
$5,644/mo
Rent Zestimate®
Refinance and save
$9,626/mo
Est. payment
Refinancing to a lower rate could help reduce your monthly payments and save thousands over the life of the loan.
$9,626/mo
Est. payment
Explore your selling options
Work with a Zillow partner agent
Leverage their expertise and Zillow's premium Showcase listings to get your home seen by more buyers.
Get startedList with your own agent
Get your home in front of millions of buyers by listing it on Zillow.
Learn how to do itSell it yourself
Take full control of how buyers see your home on Zillow by listing For Sale by Owner (FSBO).
List your homeWhat's special
Oversized fireplaceLarge islandCovered lanaiOutdoor kitchenLarge aquarium windowSparkling poolDouble doors
Zillow last checked:
Listing updated:
Listed by:
Thomas Arthur, III 941-400-7970,
MICHAEL SAUNDERS & COMPANY 941-907-9595
Bought with:
Janice Melzer Langa, 3258850
COLDWELL BANKER REALTY
Source: Stellar MLS,MLS#: A4656528 Originating MLS: Sarasota - Manatee
Originating MLS: Sarasota - Manatee
Facts & features
Interior
Bedrooms & bathrooms
- Bedrooms: 4
- Bathrooms: 3
- Full bathrooms: 3
Primary bedroom
- Features: Walk-In Closet(s)
- Level: First
- Area: 286 Square Feet
- Dimensions: 22x13
Bedroom 2
- Features: Built-in Closet
- Level: First
- Area: 143 Square Feet
- Dimensions: 13x11
Bedroom 3
- Features: Built-in Closet
- Level: First
- Area: 165 Square Feet
- Dimensions: 15x11
Bedroom 4
- Features: Built-in Closet
- Level: First
- Area: 165 Square Feet
- Dimensions: 15x11
Dining room
- Level: First
- Area: 169 Square Feet
- Dimensions: 13x13
Family room
- Level: First
- Area: 342 Square Feet
- Dimensions: 19x18
Kitchen
- Level: First
- Area: 380 Square Feet
- Dimensions: 19x20
Laundry
- Level: First
- Area: 119 Square Feet
- Dimensions: 17x7
Living room
- Level: First
- Area: 182 Square Feet
- Dimensions: 14x13
Heating
- Central, Electric
Cooling
- Central Air
Appliances
- Included: Oven, Dishwasher, Disposal, Gas Water Heater, Microwave, Range Hood, Refrigerator
- Laundry: Electric Dryer Hookup, Inside, Laundry Room, Washer Hookup
Features
- Ceiling Fan(s), Crown Molding, High Ceilings, Solid Surface Counters, Split Bedroom, Thermostat, Walk-In Closet(s)
- Flooring: Engineered Hardwood, Tile
- Doors: Outdoor Grill, Sliding Doors
- Windows: Window Treatments
- Has fireplace: Yes
- Fireplace features: Electric, Family Room
Interior area
- Total structure area: 3,912
- Total interior livable area: 2,821 sqft
Property
Parking
- Total spaces: 2
- Parking features: Driveway, Garage Door Opener, Garage Faces Side, Golf Cart Garage, Oversized
- Attached garage spaces: 2
- Has uncovered spaces: Yes
Features
- Levels: One
- Stories: 1
- Exterior features: Irrigation System, Outdoor Grill, Private Mailbox, Sidewalk
- Has private pool: Yes
- Pool features: Gunite, Heated, In Ground, Screen Enclosure, Tile
- Has spa: Yes
- Spa features: Heated, In Ground
Lot
- Size: 0.27 Acres
Details
- Parcel number: 1919701159
- Zoning: PDR
- Special conditions: None
Construction
Type & style
- Home type: SingleFamily
- Property subtype: Single Family Residence
Materials
- Block, Stucco
- Foundation: Slab
- Roof: Tile
Condition
- New construction: No
- Year built: 1997
Details
- Builder name: Todd Johnson
Utilities & green energy
- Sewer: Public Sewer
- Water: Public
- Utilities for property: Cable Available, Electricity Connected, Natural Gas Connected, Public, Sewer Connected, Street Lights, Underground Utilities, Water Connected
Community & HOA
Community
- Features: Clubhouse, Deed Restrictions, Fitness Center, Gated Community - Guard, Golf Carts OK, Golf, Irrigation-Reclaimed Water, Pool, Restaurant, Sidewalks, Tennis Court(s)
- Pet fee: $0 monthly
- Subdivision: UNIVERSITY PARK COUNTRY CLUB
HOA
- Has HOA: Yes
- Services included: 24-Hour Guard, Cable TV, Common Area Taxes, Reserve Fund, Internet, Maintenance Grounds, Private Road, Security
- HOA fee: $767 monthly
- HOA name: Amanda Goodhue
- HOA phone: 941-355-3888
Location
- Region: University Park
Financial & listing details
- Price per square foot: $470/sqft
- Tax assessed value: $768,295
- Annual tax amount: $7,841
- Date on market: 6/27/2025
- Cumulative days on market: 90 days
- Ownership: Fee Simple
- Total actual rent: 0
- Electric utility on property: Yes
- Road surface type: Asphalt
Price history
| Date | Event | Price |
|---|---|---|
| 10/29/2025 | Sold | $1,325,000-5.3%$470/sqft |
Source:  Stellar MLS #A4656528 Report a problem Stellar MLS #A4656528 Report a problem | ||
| 9/25/2025 | Pending sale | $1,399,000$496/sqft |
Source: Stellar MLS #A4656528 Report a problem | ||
| 8/25/2025 | Price change | $1,399,000-1.8%$496/sqft |
Source: Stellar MLS #A4656528 Report a problem | ||
| 7/25/2025 | Price change | $1,425,000-1.7%$505/sqft |
Source: Stellar MLS #A4656528 Report a problem | ||
| 6/27/2025 | Listed for sale | $1,450,000+85.4%$514/sqft |
Source: Stellar MLS #A4656528 Report a problem | ||
| 1/24/2025 | Sold | $782,000-8%$277/sqft |
Source: Stellar MLS #A4620962 Report a problem | ||
| 12/12/2024 | Pending sale | $849,900$301/sqft |
Source: Stellar MLS #A4620962 Report a problem | ||
| 11/21/2024 | Price change | $849,900-2.9%$301/sqft |
Source: Stellar MLS #A4620962 Report a problem | ||
| 10/2/2024 | Price change | $875,000-5.4%$310/sqft |
Source: Stellar MLS #A4620962 Report a problem | ||
| 9/6/2024 | Listed for sale | $925,000+1032.2%$328/sqft |
Source: Stellar MLS #A4620962 Report a problem | ||
| 4/30/1997 | Sold | $81,700$29/sqft |
Source: Public Record Report a problem | ||
Public tax history
| Year | Property taxes | Tax assessment |
|---|---|---|
| 2025 | $12,780 +63% | $768,295 +62.5% |
| 2024 | $7,841 +1.2% | $472,759 +3% |
| 2023 | $7,748 +1.4% | $458,989 +3% |
| 2022 | $7,641 +0.1% | $445,620 +3% |
| 2021 | $7,633 +0.9% | $432,641 +1.4% |
| 2020 | $7,568 +19.5% | $426,668 +2.3% |
| 2019 | $6,332 | $417,075 +0.7% |
| 2018 | $6,332 -0.3% | $414,140 +2.1% |
| 2017 | $6,349 +6.5% | $405,622 +2.1% |
| 2016 | $5,964 | $397,279 +0.7% |
| 2015 | $5,964 | $394,517 +0.8% |
| 2014 | $5,964 +0.7% | $391,386 +0.8% |
| 2013 | $5,923 +592167% | $388,097 -1.8% |
| 2012 | $1 | $395,029 +1.5% |
| 2011 | $1 | $389,379 +1.5% |
| 2010 | -- | $383,625 -1.2% |
| 2009 | $5,924 -1.5% | $388,281 +0.1% |
| 2008 | $6,015 +4.7% | $387,893 +3% |
| 2007 | $5,746 -4.6% | $376,595 +2.5% |
| 2006 | $6,021 +1.3% | $367,410 +3% |
| 2005 | $5,945 +1.8% | $356,709 +3% |
| 2004 | $5,840 +0.3% | $346,319 +1.9% |
| 2003 | $5,821 +6.7% | $339,862 +2.4% |
| 2002 | $5,454 +3.2% | $331,896 +1.6% |
| 2001 | $5,283 +1.2% | $326,669 +3% |
| 2000 | $5,222 | $317,154 |
Find assessor info on the county website
Neighborhood: 34201
Nearby homes
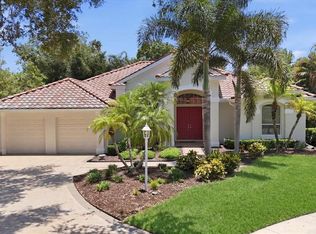
- $749,9004 bd3 ba2.7k sqft7215 Marston Ct, University Park, FL 34201Pending
- $906,0004 bd3 ba2.9k sqft7212 Marston Ct, University Park, FL 34201Off Market
- $864,1003 bd2 ba2.6k sqft7219 Marston Ct, University Park, FL 34201Off Market
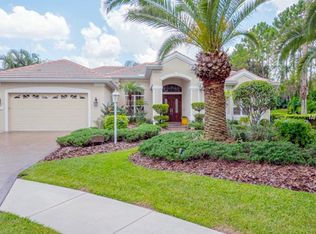
- $763,9003 bd3 ba2.4k sqft7216 Marston Ct, University Park, FL 34201Off Market

- $926,4003 bd3 ba2.8k sqft7208 Marston Ct, University Park, FL 34201Off Market
- $1,017,2003 bd3 ba3k sqft7220 Marston Ct, University Park, FL 34201Off Market
- $846,1003 bd2 ba2.3k sqft7204 Marston Ct, University Park, FL 34201Off Market
- $888,0003 bd3 ba3.1k sqft7123 Marston Ct, University Park, FL 34201Off Market
Nearby schools
GreatSchools rating
- 10/10Robert Willis Elementary SchoolGrades: PK-5Distance: 4.8 mi
- 4/10Braden River Middle SchoolGrades: 6-8Distance: 2.5 mi
- 4/10Braden River High SchoolGrades: 9-12Distance: 2.8 mi
Schools provided by the listing agent
- Elementary: Robert E Willis Elementary
- Middle: Braden River Middle
- High: Braden River High
Source: Stellar MLS. This data may not be complete. We recommend contacting the local school district to confirm school assignments for this home.
Get a cash offer in 3 minutes
Find out how much your home could sell for in as little as 3 minutes with a no-obligation cash offer.
Estimated market value
$1,304,200
Get a cash offer in 3 minutes
Find out how much your home could sell for in as little as 3 minutes with a no-obligation cash offer.
Estimated market value
$1,304,200
- Florida
- Manatee County
- Bradenton
- 34201
- 7211 Marston Ct
Nearby cities
Nearby neighborhoods
Nearby zip codes
Other Bradenton Topics
