Experience the perfect blend of privacy, comfort, and Florida living in this beautifully maintained 4-bedroom, 3-bath pool home in the award-winning University Park Country Club. Located in the maintenance-free Highgate neighborhood, this split-floorplan residence enjoys tranquil preserve views and features tile and bamboo flooring throughout, soaring ceilings, crown molding, architectural details, recessed lighting, modern ceiling fans, a neutral color palette with tasteful accent walls, and an abundance of natural light. Significant updates include a NEW ROOF in 2018 and HVAC SYSTEM in 2021, providing added peace of mind. A stamped concrete driveway and walkway lead to the double-door entry accented by a transom window and lush tropical landscaping. Inside, the welcoming foyer opens to formal living and dining rooms, each enhanced by large windows that fill the space with sunlight. The spacious eat-in kitchen is designed for both everyday living and entertaining, offering wood-toned cabinetry, granite countertops, a raised breakfast bar, built-in desk, pantry, tiled backsplash, under-cabinet lighting, newer appliances, and an aquarium window overlooking the lanai, pool, and preserve. Adjacent to the kitchen, the family room features a fully retractable quad slider, creating a seamless transition between indoor and outdoor living. The private primary suite occupies its own wing and includes a sitting area, direct lanai access, two custom-organized closets, and a spacious ensuite bath with dual vanities, separate makeup area, jetted soaking tub, walk-in shower, and two large linen closets. A rear guest suite enjoys preserve views and a private bath with granite countertops and a walk-in shower, also serving as a convenient pool bath. Two additional guest bedrooms share an updated bath featuring a walk-in shower with frameless glass enclosure. Outdoor living is exceptional with an expansive paver lanai showcasing two covered seating areas, a sparkling solar-heated pool, raised spa with waterfall feature, and a built-in serving counter with refrigerator—perfect for relaxing or entertaining while enjoying the peaceful preserve backdrop. Additional highlights include a laundry room with newer washer and dryer, upper cabinetry, and access to the oversized 2-car garage, which features a separate golf cart garage door, storage area, utility sink, and extra freezer. University Park Country Club is consistently ranked one of the top courses in Florida featuring 27 holes of championship golf; tennis and pickleball; fitness center, croquet – as well as an array of social and group activities. Just a 15-minute drive outside this peaceful enclave is downtown Sarasota, with shopping, arts & theatres, museums, dining and entertainment, top-ranked healthcare, beaches and SRQ International Airport. Two miles east of UPCC is the convenience of I-75, University Town Center with over 300 nationally known and homegrown shops, restaurants, fitness studios, services and attractions, the Nate Benderson Park, home of world-class rowing events and the Mote Marine Aquarium. Enjoy the club amenities with the required minimum of a Social membership at UPCC, which is owned by the residents through a Recreation District.
Pending
$749,900
7215 MARSTON COURT, UNIVERSITY PARK, FL 34201
4beds
2,720sqft
:
Get pre-qualified$5,602/mo
Single Family Residence
Built in 1997
0.31 Acres Lot
$-- Zestimate®
$276/sqft
$736/mo HOA
What's special
Modern ceiling fansAbundance of natural lightRaised breakfast barSparkling solar-heated poolGranite countertopsNewer appliancesLush tropical landscaping
- 34 days |
- 65 |
- 1 |
Likely to sell faster than
Zillow last checked:
Listing updated:
Listed by:
Daniela Soiman 941-779-4797,
FINE PROPERTIES 941-782-0000
Source: Stellar MLS,MLS#: A4697558 Originating MLS: Sarasota - Manatee
Originating MLS: Sarasota - Manatee
Facts & features
Interior
Bedrooms & bathrooms
- Bedrooms: 4
- Bathrooms: 3
- Full bathrooms: 3
Rooms
- Room types: Den/Library/Office, Dining Room, Living Room, Utility Room
Primary bedroom
- Features: Dual Sinks, Granite Counters, Tub with Separate Shower Stall, Walk-In Closet(s)
- Level: First
- Area: 260 Square Feet
- Dimensions: 20x13
Bedroom 2
- Features: Built-in Closet
- Level: First
- Area: 168 Square Feet
- Dimensions: 14x12
Bedroom 3
- Features: Built-in Closet
- Level: First
- Area: 165 Square Feet
- Dimensions: 15x11
Bedroom 3
- Features: Built-in Closet
- Level: First
- Area: 156 Square Feet
- Dimensions: 13x12
Dining room
- Level: First
- Area: 204 Square Feet
- Dimensions: 17x12
Family room
- Level: First
- Area: 304 Square Feet
- Dimensions: 16x19
Kitchen
- Features: Granite Counters, Kitchen Island, Pantry
- Level: First
- Area: 210 Square Feet
- Dimensions: 14x15
Living room
- Level: First
- Area: 256 Square Feet
- Dimensions: 16x16
Heating
- Electric
Cooling
- Central Air
Appliances
- Included: Dishwasher, Disposal, Dryer, Gas Water Heater, Microwave, Range, Refrigerator, Washer
- Laundry: Electric Dryer Hookup, Inside, Washer Hookup
Features
- Built-in Features, Ceiling Fan(s), Crown Molding, High Ceilings, Solid Surface Counters, Split Bedroom, Walk-In Closet(s)
- Flooring: Bamboo, Ceramic Tile
- Doors: Sliding Doors
- Has fireplace: No
Interior area
- Total structure area: 3,785
- Total interior livable area: 2,720 sqft
Video & virtual tour
Property
Parking
- Total spaces: 2
- Parking features: Driveway, Garage Door Opener, Golf Cart Parking
- Attached garage spaces: 2
- Has uncovered spaces: Yes
- Details: Garage Dimensions: 21x28
Features
- Levels: One
- Stories: 1
- Patio & porch: Enclosed, Patio, Screened
- Exterior features: Irrigation System
- Has private pool: Yes
- Pool features: Gunite, Heated, In Ground, Screen Enclosure, Solar Heat
- Has spa: Yes
- Spa features: Heated
- Has view: Yes
- View description: Trees/Woods
Lot
- Size: 0.31 Acres
- Features: Cul-De-Sac, Greenbelt, Oversized Lot, Sidewalk
- Residential vegetation: Mature Landscaping, Trees/Landscaped
Details
- Parcel number: 1919701100
- Zoning: PDR
- Special conditions: None
Construction
Type & style
- Home type: SingleFamily
- Architectural style: Custom
- Property subtype: Single Family Residence
Materials
- Block, Stucco
- Foundation: Slab
- Roof: Tile
Condition
- Completed
- New construction: No
- Year built: 1997
Details
- Builder name: Anchor
Utilities & green energy
- Sewer: Public Sewer
- Water: Public
- Utilities for property: BB/HS Internet Available, Cable Connected, Electricity Connected, Fiber Optics, Natural Gas Connected, Public, Sewer Connected, Sprinkler Recycled, Street Lights, Water Connected
Community & HOA
Community
- Features: Clubhouse, Deed Restrictions, Fitness Center, Gated Community - Guard, Golf Carts OK, Golf, Irrigation-Reclaimed Water, Restaurant, Sidewalks, Tennis Court(s)
- Security: Gated Community, Smoke Detector(s)
- Pet fee: $0 monthly
- Subdivision: UNIVERSITY PARK
HOA
- Has HOA: Yes
- Amenities included: Gated
- Services included: 24-Hour Guard, Cable TV, Reserve Fund, Internet, Maintenance Grounds, Private Road
- HOA fee: $736 monthly
- HOA name: Amanda Goodhue
Location
- Region: University Park
Financial & listing details
- Price per square foot: $276/sqft
- Tax assessed value: $756,386
- Annual tax amount: $8,106
- Date on market: 6/25/2026
- Cumulative days on market: 24 days
- Listing terms: Cash,Conventional
- Ownership: Fee Simple
- Total actual rent: 0
- Electric utility on property: Yes
- Road surface type: Paved, Asphalt
Estimated market value
Not available
Estimated sales range
Not available
Not available
Price history
| Date | Event | Price |
|---|---|---|
| 6/27/2026 | Pending sale | $749,900$276/sqft |
Source:  Stellar MLS #A4697558 Report a problem Stellar MLS #A4697558 Report a problem | ||
| 6/25/2026 | Listed for sale | $749,900+34.2%$276/sqft |
Source: Stellar MLS #A4697558 Report a problem | ||
| 7/9/2019 | Sold | $559,000$206/sqft |
Source: Public Record Report a problem | ||
| 4/29/2019 | Pending sale | $559,000$206/sqft |
Source: RE/MAX Alliance Group #A4417320 Report a problem | ||
| 4/11/2019 | Price change | $559,000-1.8%$206/sqft |
Source: RE/MAX ALLIANCE GROUP #A4417320 Report a problem | ||
| 3/11/2019 | Price change | $569,000-1.9%$209/sqft |
Source: RE/MAX ALLIANCE GROUP #A4417320 Report a problem | ||
| 2/26/2019 | Price change | $579,900-1.7%$213/sqft |
Source: RE/MAX ALLIANCE GROUP #A4417320 Report a problem | ||
| 2/11/2019 | Price change | $589,900-1.7%$217/sqft |
Source: RE/MAX ALLIANCE GROUP #A4417320 Report a problem | ||
| 1/24/2019 | Price change | $599,900-2.5%$221/sqft |
Source: RE/MAX ALLIANCE GROUP #A4417320 Report a problem | ||
| 11/5/2018 | Listed for sale | $615,000$226/sqft |
Source: RE/MAX ALLIANCE GROUP #A4417320 Report a problem | ||
| 9/4/2018 | Listing removed | $615,000$226/sqft |
Source: RE/MAX ALLIANCE GROUP #A4407241 Report a problem | ||
| 8/27/2018 | Price change | $615,000-0.8%$226/sqft |
Source: RE/MAX ALLIANCE GROUP #A4407241 Report a problem | ||
| 7/23/2018 | Price change | $619,900-2.4%$228/sqft |
Source: RE/MAX ALLIANCE GROUP #A4407241 Report a problem | ||
| 7/6/2018 | Listed for sale | $635,000+53%$233/sqft |
Source: RE/MAX ALLIANCE GROUP #A4407241 Report a problem | ||
| 6/4/2012 | Sold | $415,000-4.6%$153/sqft |
Source: Public Record Report a problem | ||
| 2/21/2012 | Price change | $435,000-2.2%$160/sqft |
Source: Michael Saunders & Company - Licensed Real Estate Broker Report a problem | ||
| 1/17/2012 | Listed for sale | $445,000-1.1%$164/sqft |
Source: Michael Saunders & Company - Licensed Real Estate Broker Report a problem | ||
| 1/13/2012 | Listing removed | $2,400$1/sqft |
Source: Michael Saunders & Company - Licensed Real Estate Broker Report a problem | ||
| 1/7/2012 | Price change | $2,400-7.7%$1/sqft |
Source: Michael Saunders & Company - Licensed Real Estate Broker Report a problem | ||
| 11/5/2011 | Price change | $2,600-7.1%$1/sqft |
Source: Michael Saunders & Company - Licensed Real Estate Broker Report a problem | ||
| 10/8/2011 | Listed for rent | $2,800$1/sqft |
Source: Michael Saunders & Company - Licensed Real Estate Broker Report a problem | ||
| 7/19/2011 | Listing removed | $449,900$165/sqft |
Source: Coldwell Banker Residential Real Estate - St Armands #A3937296 Report a problem | ||
| 5/18/2011 | Price change | $449,900-5.3%$165/sqft |
Source: Coldwell Banker Residential Real Estate - St Armands #A3937296 Report a problem | ||
| 1/9/2011 | Price change | $475,000-1%$175/sqft |
Source: NRT Florida #A3937296 Report a problem | ||
| 11/13/2010 | Listed for sale | $480,000-8.6%$176/sqft |
Source: RE/MAX ALLIANCE GROUP #A3932858 Report a problem | ||
| 12/6/2004 | Sold | $525,000+519.8%$193/sqft |
Source: Public Record Report a problem | ||
| 10/18/1996 | Sold | $84,700$31/sqft |
Source: Public Record Report a problem | ||
Public tax history
| Year | Property taxes | Tax assessment |
|---|---|---|
| 2025 | $8,357 +2.5% | $504,916 +2.9% |
| 2024 | $8,150 +1.1% | $490,686 +3% |
| 2023 | $8,058 +2.3% | $476,394 +3% |
| 2022 | $7,879 +0.1% | $462,518 +3% |
| 2021 | $7,873 +0.8% | $449,047 +1.4% |
| 2020 | $7,807 +26.5% | $442,847 +8.6% |
| 2019 | $6,173 | $407,644 +0.8% |
| 2018 | $6,173 -0.1% | $404,284 +2.1% |
| 2017 | $6,182 +6.5% | $395,969 +2.1% |
| 2016 | $5,806 | $387,825 +0.7% |
| 2015 | $5,806 | $385,129 +0.8% |
| 2014 | $5,806 +1% | $382,072 +1.1% |
| 2013 | $5,751 +574982% | $377,933 -1.8% |
| 2012 | $1 | $384,823 -1.4% |
| 2011 | $1 | $390,267 +4.4% |
| 2010 | -- | $373,856 -9.3% |
| 2009 | $6,932 -8.3% | $412,360 -12.5% |
| 2008 | $7,564 +6.6% | $471,087 +2.6% |
| 2007 | $7,096 -4.6% | $459,250 +2.5% |
| 2006 | $7,439 +1.2% | $448,049 +3% |
| 2005 | $7,349 +35.9% | $434,999 +34.7% |
| 2004 | $5,406 +0.4% | $322,944 +1.9% |
| 2003 | $5,387 +6.6% | $316,922 +2.4% |
| 2002 | $5,056 +3.2% | $309,494 +1.6% |
| 2001 | $4,897 +1.2% | $304,620 +3% |
| 2000 | $4,839 | $295,748 |
Find assessor info on the county website
Monthly payment
Est. payment
Payment breakdown
Explore the cost of this home by adjusting the details. Changes won't be saved.Climate risks
Neighborhood: 34201
Nearby schools
GreatSchools rating
- 10/10Robert Willis Elementary SchoolGrades: PK-5Distance: 4.8 mi
- 4/10Braden River Middle SchoolGrades: 6-8Distance: 2.5 mi
- 4/10Braden River High SchoolGrades: 9-12Distance: 2.8 mi
Schools provided by the listing agent
- Elementary: Robert E Willis Elementary
- Middle: Braden River Middle
- High: Braden River High
Source: Stellar MLS. This data may not be complete. We recommend contacting the local school district to confirm school assignments for this home.
- $858,8003 bd2 ba2.6k sqft7219 Marston Ct, University Park, FL 34201Off Market
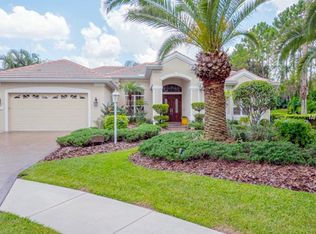
- $1,325,0004 bd3 ba2.8k sqft7211 Marston Ct, University Park, FL 34201Sold

- $763,9003 bd3 ba2.4k sqft7216 Marston Ct, University Park, FL 34201Off Market

- $906,0004 bd3 ba2.9k sqft7212 Marston Ct, University Park, FL 34201Off Market
- $1,017,2003 bd3 ba3k sqft7220 Marston Ct, University Park, FL 34201Off Market
- $1,614,0003 bd3 ba3.9k sqft7306 Westminster Ct, University Park, FL 34201Off Market
- $1,413,1003 bd3 ba3.4k sqft7307 Westminster Ct, University Park, FL 34201Off Market
- $923,3003 bd3 ba2.8k sqft7208 Marston Ct, University Park, FL 34201Off Market
A local agent can set up tours, give advice and negotiate with sellers.
Similar homes
- $825,0003 bd3 ba2.4k sqft7346 WINDEMERE LANE, UNIVERSITY PARK, FL 34201For Sale

 MLS ID #A4697989, Daniela Soiman, FINE PROPERTIES. Stellar MLS
 - $699,0003 bd3 ba2.2k sqft7318 WINDEMERE LANE, UNIVERSITY PARK, FL 34201For Sale
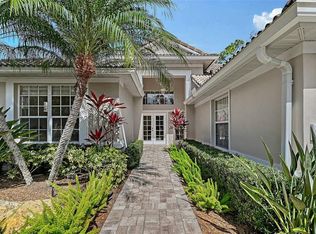 MLS ID #A4683409, Candi Rosenthal, FINE PROPERTIES. Stellar MLS
 - $750,0003 bd2 ba2k sqft7916 HAMPTON COURT, UNIVERSITY PARK, FL 34201For Sale
 MLS ID #A4695470, Marina Solo, PA, KW SUNCOAST. Stellar MLS
 - $759,0003 bd3 ba2.5k sqft8135 ABINGDON COURT, UNIVERSITY PARK, FL 34201For Sale
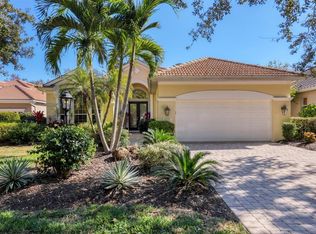 MLS ID #A4680283, Daniela Soiman, FINE PROPERTIES. Stellar MLS
 - $719,9993 bd3 ba2.1k sqft8009 HAMPTON COURT, UNIVERSITY PARK, FL 34201For SaleMLS ID #A4691078, Daniela Soiman, FINE PROPERTIES. Stellar MLS
- $589,0003 bd2 ba2.1k sqft6413 GRAND POINT AVENUE, BRADENTON, FL 34201For SaleMLS ID #A4690205, Joe Ebert, RE/MAX ALLIANCE GROUP. Stellar MLS
- $775,0004 bd3 ba2.5k sqft7117 DORNOUGH LANE, BRADENTON, FL 34202For SaleMLS ID #A4694357, Laura Brown, COLDWELL BANKER REALTY. Stellar MLS
- $679,0004 bd3 ba2.3k sqft6163 PALOMINO CIRCLE, BRADENTON, FL 34201For SaleMLS ID #A4676930, Glo Reber, PREMIER SOTHEBY'S INTERNATIONAL REALTY. Stellar MLS
- $999,0003 bd3 ba2.5k sqft7501 EATON COURT, UNIVERSITY PARK, FL 34201For SaleMLS ID #A4694886, Raeanne Malone, PA, COLDWELL BANKER REALTY. Stellar MLS
- $739,9004 bd3 ba2.5k sqft11909 SUMMER MEADOW DRIVE, LAKEWOOD RANCH, FL 34202For SaleMLS ID #A4697369, Laurie Fox, COLDWELL BANKER REALTY. Stellar MLS
- $649,0003 bd3 ba2.1k sqft8416 ABINGDON COURT, UNIVERSITY PARK, FL 34201For SaleMLS ID #A4676424, Ed French, COLDWELL BANKER REALTY. Stellar MLS
- $890,0004 bd4 ba2.9k sqft6615 BUTLERS CREST DRIVE, BRADENTON, FL 34203For SaleMLS ID #TB8515036, Andrew Duncan, LPT REALTY LLC. Stellar MLS
- $549,9902 bd2 ba1.5k sqft7119 KENSINGTON COURT, UNIVERSITY PARK, FL 34201For SaleMLS ID #A4689613, Daniela Soiman, FINE PROPERTIES. Stellar MLS
- $749,9004 bd4 ba2.8k sqft7631 DESERT INN WAY, LAKEWOOD RANCH, FL 34202For SaleMLS ID #A4683760, Roger Piro, RE/MAX ALLIANCE GROUP. Stellar MLS
- $749,0004 bd3 ba2.5k sqft7717 US OPEN LOOP, LAKEWOOD RANCH, FL 34202For SaleMLS ID #A4655813, Lori Lockhart, PA, COLDWELL BANKER REALTY. Stellar MLS
- $720,0003 bd3 ba2k sqft15308 HELMSDALE PLACE, LAKEWOOD RANCH, FL 34202For SaleMLS ID #A4700236, Stuart Lawrence, MICHAEL SAUNDERS & COMPANY. Stellar MLS
- $524,0002 bd2 ba1.7k sqft7147 PRESTWICK COURT, UNIVERSITY PARK, FL 34201For SaleMLS ID #A4696012, Marina Solo, PA, KW SUNCOAST. Stellar MLS
- $639,0003 bd2 ba2.2k sqft5256 E 88TH STREET, BRADENTON, FL 34211For SaleMLS ID #A4699562, Sylvia Abdelsalam, KW SUNCOAST. Stellar MLS
- $829,0003 bd3 ba3.3k sqft5679 COUNTRY LAKES DRIVE #7, SARASOTA, FL 34243For SaleMLS ID #A4695502, James Mancuso, Sr., BRIGHT REALTY. Stellar MLS
- $599,9003 bd2 ba1.9k sqft6427 BERKSHIRE PLACE, UNIVERSITY PARK, FL 34201For SaleMLS ID #A4681923, Ethel Lovelace, MICHAEL SAUNDERS & COMPANY. Stellar MLS
