Skip main navigation
Closed
  • $161,500

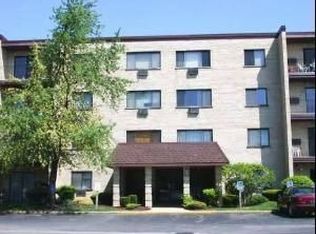
    7211 Wolf Rd #109, La Grange, IL 60525

    1beds
    783sqft
    Condominium, Single Family Residence
    Built in 1975
    -- sqft lot
    $161,500 Zestimate®
    $206/sqft
    $1,554 Estimated rent

    Home value

    $161,500

    $142,000 - $182,000

    $1,554/mo

    Zestimate® history
    Loading
    Loading...

    Owner options

    List your home for rent

    $1,554/mo

    Rent Zestimate®

    Find your next renter with Zillow Rental Manager. Plus, with online applications, you can quickly screen prospective tenants – for free.

    Learn more

    $1,554/mo

    Rent Zestimate®

    Refinance and save

    $1,473/mo

    Est. payment

    Refinancing to a lower rate could help reduce your monthly payments and save thousands over the life of the loan.

    See today's rates

    $1,473/mo

    Est. payment

    Explore your selling options

    Work with a Zillow partner agent

    Leverage their expertise and Zillow's premium Showcase listings to get your home seen by more buyers.

    Get started

    List with your own agent

    Get your home in front of millions of buyers by listing it on Zillow.

    Learn how to do it

    Sell it yourself

    Take full control of how buyers see your home on Zillow by listing For Sale by Owner (FSBO).

    List your home

    What's special

    Welcome to your private retreat! You can tell when a designer has had a hand in the design and construction! Completely gutted to the studs all new insulation drywall for extra quiet sound proofing. Wall was removed from the bedroom to create a loft style layout. Lots of new items: New Air conditioner & heating units. All new sliding glass door and windows with custom 2 inch white wooden blinds shutters on both the sliders and the windows. All New kitchen, modern open shelving with up-lighting built in. The kitchen is equipped with all new appliances, Dishwasher stove microwave and refrigerator. New stainless steel sink and Faucet. Granite countertops with tumbled marble backsplash. and beautiful new island eat-in breakfast bar with granite countertops and tumbled marble surround. New recessed can lighting all new light switches and outlets. New ceiling light/fan. Stunning Modern-Custom metal frame doors throughout.. All new wood-floors with 5 inch flat modern base boards. All closets and bathroom have custom new closet designed shelving units. Bathroom completely remodeled with tumbled marble surrounding the brand new tub shower combo with custom glass shower door, custom design closet and new sinks mirrors and a deluxe "tall super flusher" toilet. Across the hall is additional private storage locker. This unit only shares one common wall with neighbors. It's a First floor unit with balcony access to your car. Just steps away from the pool and clubhouse. Top Lagrange Schools.

    This property is not currently displayed as for sale or rent on Zillow. This may be different from what's on other websites or public sources.

    Zillow last checked:

    Listing updated:

    Listed by:

    Cathleen Callen 708-214-5516,

    Coldwell Banker Realty

    Bought with:

    Joseph Kartheiser

    Connect Realty.com, Inc.

    Source: MRED as distributed by MLS GRID,MLS#: 10921708MLS Logo

    Facts & features

    Interior

    Bedrooms & bathrooms
    • Bedrooms: 1
    • Bathrooms: 1
    • Full bathrooms: 1
    Rooms
    • Room types: No additional rooms
    Primary bedroom
    • Level: Main
    • Area: 168 Square Feet
    • Dimensions: 14X12
    Dining room
    • Level: Main
    • Area: 90 Square Feet
    • Dimensions: 10X9
    Kitchen
    • Features: Kitchen (Eating Area-Breakfast Bar)
    • Level: Main
    • Area: 99 Square Feet
    • Dimensions: 11X9
    Living room
    • Level: Main
    • Area: 216 Square Feet
    • Dimensions: 18X12
    Heating
    • Natural Gas, Steam
    Cooling
    • Wall Unit(s)
    Features
    • Basement: None
    Interior area
    • Total structure area: 0
    • Total interior livable area: 783 sqft

    Property

    Parking
    • Total spaces: 2
    • Parking features: On Site
    Accessibility
    • Accessibility features: No Disability Access
    Details
    • Parcel number: 18291010171009
    • Special conditions: None

    Construction

    Type & style
    • Home type: Condo
    • Property subtype: Condominium, Single Family Residence
    Materials
    • Brick
    • Roof: Asphalt
    Condition
    • New construction: No
    • Year built: 1975
    • Major remodel year: 2019

    Utilities & green energy

    • Sewer: Public Sewer
    • Water: Lake Michigan, Public

    Community & HOA

    HOA
    • Has HOA: Yes
    • Amenities included: Coin Laundry, Elevator(s), Storage, Park, Party Room, Pool, Receiving Room, Security Door Lock(s), Laundry, In Ground Pool, Patio, School Bus
    • Services included: Heat, Water, Gas, Parking, Insurance, Clubhouse, Pool, Exterior Maintenance, Lawn Care, Scavenger, Snow Removal
    • HOA fee: $262 monthly
    Location
    • Region: La Grange

    Financial & listing details

    • Price per square foot: $206/sqft
    • Date on market: 11/13/2021
    • Listing terms: Cash
    • Ownership: Condo

    Price history

    DateEventPrice
    12/22/2020Sold$117,000$149/sqft
    Source: MRED as distributed by MLS GRID #10921708 Report a problem

    Public tax history

    Tax history is unavailable.

    Neighborhood: 60525

    Nearby schools

    GreatSchools rating
    Schools provided by the listing agent
    • Elementary: Pleasantdale Elementary School
    • Middle: Pleasantdale Middle School
    • High: Lyons Twp High School
    • District: 107

    Source: MRED as distributed by MLS GRID. This data may not be complete. We recommend contacting the local school district to confirm school assignments for this home.

    Get a cash offer in 3 minutes
    Find out how much your home could sell for in as little as 3 minutes with a no-obligation cash offer.
    Estimated market value
    $161,500
    Get a cash offer in 3 minutes
    Find out how much your home could sell for in as little as 3 minutes with a no-obligation cash offer.
    Estimated market value
    $161,500