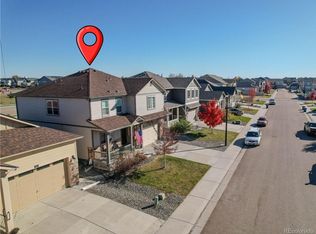
This turn-key home, with rich and warm interior finishes, is a must see with 3 bedrooms/3 bathrooms and a 2-car garage. Enter via the charming covered porch into an open concept floor plan with extended hardwood floors and 9’ ceilings throughout. Spacious kitchen features a large center island and stainless steel appliances with gas stove and walk-in pantry. Relax and enjoy the outdoor living space on the extended concrete patio within 6’ privacy fencing. This home is equipped with smart home technology and a tankless water heater. Located in charming Town of Frederick close to Old Town, Carbon Valley Recreation Center and schools with easy commute to DIA, Boulder, Longmont, Lafayette, Louisville, Downtown Denver, Loveland & Fort Collins.
Sold for $515,000
$515,000
7212 Clarke Drive, Frederick, CO 80530
3beds
1,790sqft
Single Family Residence
Built in 2020
5,000 Square Feet Lot
$501,200 Zestimate®
$288/sqft
$2,767 Estimated rent
Home value
$501,200
$476,000 - $526,000
$2,767/mo
Zestimate® history
Owner options
List your home for rent
$2,767/mo
Rent Zestimate®
Find your next renter with Zillow Rental Manager. Plus, with online applications, you can quickly screen prospective tenants – for free.
$2,767/mo
Rent Zestimate®
Refinance and save
$3,174/mo
Est. payment
Refinancing to a lower rate could help reduce your monthly payments and save thousands over the life of the loan.
$3,174/mo
Est. payment
Explore your selling options
Work with a Zillow partner agent
Leverage their expertise and Zillow's premium Showcase listings to get your home seen by more buyers.
Get startedList with your own agent
Get your home in front of millions of buyers by listing it on Zillow.
Learn how to do itSell it yourself
Take full control of how buyers see your home on Zillow by listing For Sale by Owner (FSBO).
List your homeWhat's special
Zillow last checked:
Listing updated:
Listed by:
Tiffany Brodie 303-818-0203 tbrodie@livsothebysrealty.com,
LIV Sotheby's International Realty
Bought with:
Jennifer Hart, 100070157
1st Realty Associates Inc
Source: REcolorado as distributed by MLS GRID,MLS#: 2017471
Facts & features
Interior
Bedrooms & bathrooms
- Bedrooms: 3
- Bathrooms: 3
- Full bathrooms: 3
- Main level bathrooms: 3
- Main level bedrooms: 3
Primary bedroom
- Level: Main
- Area: 208 Square Feet
- Dimensions: 13 x 16
Bedroom
- Level: Main
- Area: 192 Square Feet
- Dimensions: 16 x 12
Bedroom
- Level: Main
- Area: 154 Square Feet
- Dimensions: 11 x 14
Bathroom
- Level: Main
Bathroom
- Level: Main
Bathroom
- Level: Main
Dining room
- Level: Main
- Area: 153 Square Feet
- Dimensions: 17 x 9
Kitchen
- Level: Main
- Area: 154 Square Feet
- Dimensions: 14 x 11
Living room
- Level: Main
- Area: 256 Square Feet
- Dimensions: 16 x 16
Heating
- Forced Air
Cooling
- Central Air
Appliances
- Included: Dishwasher, Disposal, Electric Water Heater, Gas Water Heater, Microwave, Oven, Range, Refrigerator, Self Cleaning Oven
- Laundry: In Unit
Features
- Entrance Foyer, Five Piece Bath, High Speed Internet, Kitchen Island, Laminate Counters, Open Floorplan, Pantry, Primary Suite, Smart Thermostat, Smoke Free, Walk-In Closet(s)
- Flooring: Carpet, Vinyl, Wood
- Windows: Double Pane Windows, Window Coverings
- Has basement: No
- Common walls with other units/homes: No Common Walls
Interior area
- Total structure area: 1,790
- Total interior livable area: 1,790 sqft
- Finished area above ground: 1,790
Property
Parking
- Total spaces: 2
- Parking features: Concrete, Exterior Access Door, Heated Garage, Oversized
- Attached garage spaces: 2
Features
- Levels: One
- Stories: 1
- Patio & porch: Front Porch, Patio
- Exterior features: Private Yard
- Has view: Yes
- View description: Mountain(s)
Lot
- Size: 5,000 Square Feet
- Features: Irrigated, Landscaped, Level, Sprinklers In Front
Details
- Parcel number: R8954653
- Zoning: Residential
- Special conditions: Standard
Construction
Type & style
- Home type: SingleFamily
- Architectural style: Contemporary
- Property subtype: Single Family Residence
Materials
- Cedar, Frame, Wood Siding
- Foundation: Concrete Perimeter
- Roof: Composition
Condition
- Year built: 2020
Details
- Builder name: D.R. Horton, Inc
Utilities & green energy
- Electric: 110V
- Sewer: Public Sewer
- Water: Public
- Utilities for property: Cable Available, Electricity Connected, Natural Gas Connected, Phone Available
Community & HOA
Community
- Subdivision: Clark Ranch
HOA
- Has HOA: Yes
- Amenities included: Park, Playground
- Services included: Maintenance Grounds
- HOA fee: $105 quarterly
- HOA name: Village East Metro District
- HOA phone: 970-484-0101
Location
- Region: Frederick
Financial & listing details
- Price per square foot: $288/sqft
- Tax assessed value: $516,028
- Annual tax amount: $4,015
- Date on market: 8/18/2023
- Listing terms: Cash,Conventional,FHA,VA Loan
- Exclusions: Refrigerator (Garage), Clothes Washer (Laundry Room), Clothes Dryer (Laundry Room), Elfa Rack (Pantry), Elfa Rack (Laundry), Seller`s Personal Belongings
- Ownership: Individual
- Electric utility on property: Yes
Price history
| Date | Event | Price |
|---|---|---|
| 9/28/2023 | Sold | $515,000+3%$288/sqft |
Source:  REcolorado as distributed by MLS GRID #2017471 Report a problem REcolorado as distributed by MLS GRID #2017471 Report a problem | ||
| 8/18/2023 | Listed for sale | $500,000+28.2%$279/sqft |
Source:  IRES as distributed by MLS GRID #994188 Report a problem IRES as distributed by MLS GRID #994188 Report a problem | ||
| 6/30/2020 | Sold | $389,990$218/sqft |
Source: IRES as distributed by MLS GRID #905504 Report a problem | ||
Public tax history
| Year | Property taxes | Tax assessment |
|---|---|---|
| 2026 | $5,082 +13.9% | $31,580 -2.1% |
| 2025 | $4,464 -10% | $32,250 -3.6% |
| 2024 | $4,958 +23.5% | $33,440 -1% |
| 2023 | $4,015 -0.7% | $33,770 +35.9% |
| 2022 | $4,042 +208.6% | $24,850 -2.8% |
| 2021 | $1,310 | $25,570 +207% |
| 2020 | $1,310 +19869.8% | $8,330 +368% |
| 2019 | $7 -97.7% | $1,780 +17700% |
| 2018 | $283 | $10 |
Find assessor info on the county website
Neighborhood: 80530
Nearby homes
- $581,0005 bd3 ba2.7k sqft7216 Clarke Dr, Frederick, CO 80530Off Market
- $497,2004 bd2 ba1.9k sqft7208 Clarke Dr, Frederick, CO 80530Off Market
- $524,9004 bd3 ba2.5k sqft7220 Clarke Dr, Frederick, CO 80530Sold
- $554,5005 bd4 ba2.7k sqft7204 Clarke Dr, Frederick, CO 80530Off Market

- $483,5003 bd3 ba1.7k sqft7224 Clarke Dr, Frederick, CO 80530Off Market
- $525,0004 bd3 ba2.5k sqft7211 Clarke Dr, Frederick, CO 80530Off Market
- $537,8005 bd3 ba2.7k sqft7228 Clarke Dr, Frederick, CO 80530Off Market
- $557,2005 bd4 ba2.8k sqft7219 Clarke Dr, Frederick, CO 80530Off Market
Nearby schools
GreatSchools rating
- 3/10Thunder Valley PK-8Grades: PK-8Distance: 0.8 mi
- 7/10Frederick Senior High SchoolGrades: 9-12Distance: 1.3 mi
Schools provided by the listing agent
- Elementary: Thunder Valley
- Middle: Thunder Valley
- High: Frederick
- District: St. Vrain Valley RE-1J
Source: REcolorado as distributed by MLS GRID. This data may not be complete. We recommend contacting the local school district to confirm school assignments for this home.
Get a cash offer in 3 minutes
Find out how much your home could sell for in as little as 3 minutes with a no-obligation cash offer.
Estimated market value
$501,200
Get a cash offer in 3 minutes
Find out how much your home could sell for in as little as 3 minutes with a no-obligation cash offer.
Estimated market value
$501,200
- Colorado
- Weld County
- Frederick
- 80530
- 7212 Clarke Drive
Nearby cities
Nearby zip codes
Other Frederick Topics
