PRICE REDUCTION! *** Welcome to this inviting 4-bedroom, 2.5-bath home in Frederick, Colorado that blends modern convenience with family-friendly comfort.
Built in 2019, this home offers a quaint front porch and smart front door lock. Just off the entry, you’ll find a flexible bonus room that works perfectly as a home office, playroom, or creative space. The open-concept kitchen, dining, and living area creates the ideal gathering spot for family dinners, game nights, and weekend entertaining. You’ll love the large pantry, on-demand water heater, and the fact that all appliances are included.
The upstairs greets you with a flexible loft area. It's the perfect space to enjoy a puzzle, get lost in a book, or binge-watch your favorite Netflix show.
The oversized owner’s suite features new carpet and luxury vinyl plank flooring in the walk-in closet. A spacious ensuite bathroom showcases a double vanity, custom walk-in shower, and a private water closet. Three additional bedrooms are around the corner near the completely remodeled full bathroom. Wrap-around large-format tile creates a kid-proof splash zone. Upstairs you’ll also find the laundry room keeping chores convenient so you never have to haul baskets up and down stairs. Don’t forget, the washer and dryer are included!
Relax on the maintenance-free deck with a cup of coffee knowing you'll never have to re-stain since it's composite material!
Two stamped concrete patios provide ample space for a grill or patio furniture.
With freshly cleaned carpet, security system, and updates that make daily life easier, this home is move-in ready and waiting for its next chapter.
Sold for $524,900
$524,900
7220 Clarke Drive, Frederick, CO 80530
4beds
2,581sqft
Single Family Residence
Built in 2019
5,000 Square Feet Lot
$521,300 Zestimate®
$203/sqft
$3,119 Estimated rent
Home value
$521,300
$495,000 - $547,000
$3,119/mo
Zestimate® history
Owner options
List your home for rent
$3,119/mo
Rent Zestimate®
Find your next renter with Zillow Rental Manager. Plus, with online applications, you can quickly screen prospective tenants – for free.
$3,119/mo
Rent Zestimate®
Refinance and save
$3,549/mo
Est. payment
Refinancing to a lower rate could help reduce your monthly payments and save thousands over the life of the loan.
$3,549/mo
Est. payment
Explore your selling options
Work with a Zillow partner agent
Leverage their expertise and Zillow's premium Showcase listings to get your home seen by more buyers.
Get startedList with your own agent
Get your home in front of millions of buyers by listing it on Zillow.
Learn how to do itSell it yourself
Take full control of how buyers see your home on Zillow by listing For Sale by Owner (FSBO).
List your homeWhat's special
Zillow last checked:
Listing updated:
Listed by:
Ben Marshall 720-768-9657 benmarshall@kw.com,
Keller Williams Preferred Realty
Bought with:
Shannon Wester, 100070133
Berkshire Hathaway HomeServices Colorado Real Estate, LLC - Brighton
Source: REcolorado as distributed by MLS GRID,MLS#: 7506755
Facts & features
Interior
Bedrooms & bathrooms
- Bedrooms: 4
- Bathrooms: 3
- Full bathrooms: 1
- 3/4 bathrooms: 1
- 1/4 bathrooms: 1
- Main level bathrooms: 1
Bedroom
- Features: Primary Suite
- Level: Upper
- Area: 269.89 Square Feet
- Dimensions: 13.7 x 19.7
Bedroom
- Level: Upper
- Area: 129.96 Square Feet
- Dimensions: 11.4 x 11.4
Bedroom
- Level: Upper
- Area: 129.96 Square Feet
- Dimensions: 11.4 x 11.4
Bedroom
- Level: Upper
- Area: 115.25 Square Feet
- Dimensions: 11.4 x 10.11
Bathroom
- Features: Primary Suite
- Level: Upper
- Area: 183.65 Square Feet
- Dimensions: 11.4 x 16.11
Bathroom
- Level: Upper
- Area: 59.74 Square Feet
- Dimensions: 10.3 x 5.8
Bathroom
- Level: Main
- Area: 29.68 Square Feet
- Dimensions: 5.6 x 5.3
Bonus room
- Level: Upper
- Area: 189.44 Square Feet
- Dimensions: 12.8 x 14.8
Dining room
- Level: Main
- Area: 176.96 Square Feet
- Dimensions: 15.8 x 11.2
Family room
- Level: Main
- Area: 289.76 Square Feet
- Dimensions: 18.11 x 16
Kitchen
- Description: Pantry Is 6.2 X 9.0
- Level: Main
- Area: 139.59 Square Feet
- Dimensions: 14.1 x 9.9
Laundry
- Level: Upper
- Area: 37.62 Square Feet
- Dimensions: 6.6 x 5.7
Living room
- Level: Main
- Area: 146.37 Square Feet
- Dimensions: 12.3 x 11.9
Heating
- Forced Air
Cooling
- Central Air
Appliances
- Included: Convection Oven, Dishwasher, Disposal, Dryer, Gas Water Heater, Microwave, Oven, Refrigerator, Tankless Water Heater, Washer
- Laundry: Laundry Closet
Features
- Ceiling Fan(s), Entrance Foyer, Kitchen Island, Open Floorplan, Pantry, Primary Suite, Walk-In Closet(s)
- Flooring: Carpet, Tile, Vinyl
- Has basement: No
Interior area
- Total structure area: 2,581
- Total interior livable area: 2,581 sqft
- Finished area above ground: 2,581
Property
Parking
- Total spaces: 2
- Parking features: Concrete, Dry Walled, Floor Coating
- Attached garage spaces: 2
Features
- Levels: Two
- Stories: 2
- Patio & porch: Covered, Deck, Front Porch, Patio
- Exterior features: Lighting, Private Yard, Rain Gutters, Smart Irrigation
- Fencing: Full
- Has view: Yes
- View description: Mountain(s)
Lot
- Size: 5,000 Square Feet
- Features: Landscaped, Level, Master Planned, Sprinklers In Front, Sprinklers In Rear
Details
- Parcel number: R8954655
- Special conditions: Standard
Construction
Type & style
- Home type: SingleFamily
- Architectural style: Traditional
- Property subtype: Single Family Residence
Materials
- Frame
- Roof: Composition
Condition
- Year built: 2019
Utilities & green energy
- Electric: 110V, 220 Volts
- Sewer: Public Sewer
- Water: Public
- Utilities for property: Cable Available, Electricity Connected, Internet Access (Wired), Natural Gas Connected, Phone Connected
Community & HOA
Community
- Security: Carbon Monoxide Detector(s), Security System, Smoke Detector(s), Video Doorbell
- Subdivision: Village East
HOA
- Has HOA: Yes
- Services included: Reserve Fund, Snow Removal, Trash
- HOA fee: $420 annually
- HOA name: Village East Metro District
- HOA phone: 979-484-0101
Location
- Region: Frederick
Financial & listing details
- Price per square foot: $203/sqft
- Tax assessed value: $537,474
- Annual tax amount: $4,798
- Date on market: 11/7/2025
- Listing terms: Cash,Conventional,FHA,VA Loan
- Exclusions: None
- Ownership: Estate
- Electric utility on property: Yes
- Road surface type: Paved
Price history
| Date | Event | Price |
|---|---|---|
| 2/27/2026 | Sold | $524,900$203/sqft |
Source:  REcolorado as distributed by MLS GRID #7506755 Report a problem REcolorado as distributed by MLS GRID #7506755 Report a problem | ||
| 2/9/2026 | Pending sale | $524,900$203/sqft |
Source: REcolorado as distributed by MLS GRID #7506755 Report a problem | ||
| 1/7/2026 | Price change | $524,900-1.9%$203/sqft |
Source: REcolorado as distributed by MLS GRID #7506755 Report a problem | ||
| 11/7/2025 | Listed for sale | $535,000+35.4%$207/sqft |
Source: REcolorado as distributed by MLS GRID #7506755 Report a problem | ||
| 4/14/2020 | Sold | $394,990$153/sqft |
Source: Public Record Report a problem | ||
Public tax history
| Year | Property taxes | Tax assessment |
|---|---|---|
| 2026 | $5,293 +10.3% | $32,890 -2.1% |
| 2025 | $4,798 -10% | $33,590 -5.8% |
| 2024 | $5,329 +24.1% | $35,670 -1% |
| 2023 | $4,296 -0.7% | $36,020 +35.5% |
| 2022 | $4,325 +177.2% | $26,590 -2.8% |
| 2021 | $1,560 | $27,360 +175.8% |
| 2020 | $1,560 +23681.7% | $9,920 +457.3% |
| 2019 | $7 -97.7% | $1,780 +17700% |
| 2018 | $283 | $10 |
Find assessor info on the county website
Neighborhood: 80530
Nearby homes
- $483,5003 bd3 ba1.7k sqft7224 Clarke Dr, Frederick, CO 80530Off Market
- $586,1005 bd3 ba2.7k sqft7216 Clarke Dr, Frederick, CO 80530Off Market
- $515,0003 bd3 ba1.7k sqft7212 Clarke Dr, Frederick, CO 80530Sold

- $537,8005 bd3 ba2.7k sqft7228 Clarke Dr, Frederick, CO 80530Off Market
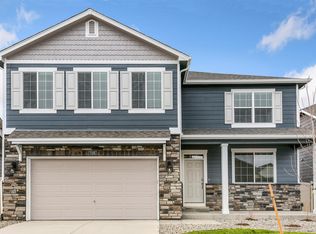
- $492,2004 bd2 ba1.9k sqft7232 Clarke Dr, Frederick, CO 80530Off Market
- $497,2004 bd2 ba1.9k sqft7208 Clarke Dr, Frederick, CO 80530Off Market
- $559,0005 bd4 ba2.8k sqft7219 Clarke Dr, Frederick, CO 80530Off Market
- $500,3004 bd2 ba1.9k sqft7223 Clarke Dr, Frederick, CO 80530Off Market
Nearby schools
GreatSchools rating
- 3/10Thunder Valley PK-8Grades: PK-8Distance: 0.8 mi
- 7/10Frederick Senior High SchoolGrades: 9-12Distance: 1.3 mi
Schools provided by the listing agent
- Elementary: Thunder Valley
- Middle: Coal Ridge
- High: Frederick
- District: St. Vrain Valley RE-1J
Source: REcolorado as distributed by MLS GRID. This data may not be complete. We recommend contacting the local school district to confirm school assignments for this home.
Get a cash offer in 3 minutes
Find out how much your home could sell for in as little as 3 minutes with a no-obligation cash offer.
Estimated market value
$521,300
Get a cash offer in 3 minutes
Find out how much your home could sell for in as little as 3 minutes with a no-obligation cash offer.
Estimated market value
$521,300
- Colorado
- Weld County
- Frederick
- 80530
- 7220 Clarke Drive
Nearby cities
Nearby zip codes
Other Frederick Topics
