Welcome to your beautifully upgraded home in the heart of Winter Garden! This spacious 4-bedroom, 2.5-bath residence offers the perfect blend of comfort, style, and functionality, complete with a versatile flex room ideal for a home office, study, or playroom. From the moment you step inside, you’ll notice the thoughtful upgrades throughout—enhanced cabinetry, a stylish backsplash, upgraded appliances, and modern light fixtures that elevate the living space. The first-floor flooring has been fully updated, and the front door adds a fresh, inviting touch to the home’s curb appeal. Fresh interior paint (2026) keeps everything feeling clean and move-in ready. The kitchen is equipped with a gas range and flows seamlessly into the main living areas, perfect for everyday living and entertaining. Upstairs and throughout, you’ll appreciate the well-designed layout offering both privacy and open gathering spaces. The Harry Potter closet has been repurposed as a reading nook equipped with a chalk board for young ones to stay entertained. Major system updates provide peace of mind, including a newer HVAC system (approx. 8 years), roof (approx. 8 years), water heater, upgraded HVAC blower motor, and garage door opener mechanism. A tankless water heater, Tesla charger, and security system add modern convenience and efficiency. Step outside to enjoy the fenced backyard with a sprinkler system, and a location that’s tucked away—not on a main road—offering added privacy while still being close to everything. The home is also just a short distance from the community playground. The low HOA covers your cable bill and enhances your lifestyle with access to amenities including a pool, dog park, two playgrounds, and clubhouse, all while maintaining the community’s beautifully kept common areas. Perfectly positioned just minutes from world-renowned attractions like Walt Disney World and Universal Orlando, this home offers unbeatable access to the best of Central Florida’s theme parks. Enjoy the convenience of nearby grocery stores, shopping centers, and everyday essentials just minutes from your doorstep, making errands and retail therapy effortlessly accessible. Don’t miss your opportunity to own this well-maintained, thoughtfully upgraded home in one of Winter Garden’s most desirable areas!
Sold for $640,000
Zestimate®
$640,000
7212 DESERT MANDARIN STREET, WINTER GARDEN, FL 34787
4beds
2,605sqft
Single Family Residence
Built in 2018
5,000 Square Feet Lot
$640,000 Zestimate®
$246/sqft
$3,251 Estimated rent
Home value
$640,000
$589,000 - $691,000
$3,251/mo
Zestimate® history
Owner options
List your home for rent
$3,251/mo
Rent Zestimate®
Find your next renter with Zillow Rental Manager. Plus, with online applications, you can quickly screen prospective tenants – for free.
$3,251/mo
Rent Zestimate®
Refinance and save
$4,654/mo
Est. payment
Refinancing to a lower rate could help reduce your monthly payments and save thousands over the life of the loan.
$4,654/mo
Est. payment
Explore your selling options
Work with a Zillow partner agent
Leverage their expertise and Zillow's premium Showcase listings to get your home seen by more buyers.
Get startedList with your own agent
Get your home in front of millions of buyers by listing it on Zillow.
Learn how to do itSell it yourself
Take full control of how buyers see your home on Zillow by listing For Sale by Owner (FSBO).
List your homeWhat's special
Modern light fixturesFresh interior paintEnhanced cabinetryBeautifully upgraded homeWell-maintained thoughtfully upgraded homeUpgraded appliancesStylish backsplash
Zillow last checked:
Listing updated:
Listed by:
Jennifer Micheli 321-229-3704,
HOMESMART 407-476-0451
Bought with:
Heather Salvatoriello, 3418772
KELLER WILLIAMS ADVANTAGE REALTY
Kristin Duncan, 3268531
KELLER WILLIAMS ADVANTAGE REALTY
Source: Stellar MLS,MLS#: O6401040 Originating MLS: Suncoast Tampa
Originating MLS: Suncoast Tampa
Facts & features
Interior
Bedrooms & bathrooms
- Bedrooms: 4
- Bathrooms: 3
- Full bathrooms: 2
- 1/2 bathrooms: 1
Primary bedroom
- Features: Walk-In Closet(s)
- Level: Second
Bedroom 2
- Features: Walk-In Closet(s)
- Level: Second
Bedroom 3
- Features: Walk-In Closet(s)
- Level: Second
Bedroom 4
- Features: Walk-In Closet(s)
- Level: Second
Primary bathroom
- Level: Second
Bathroom 2
- Level: Second
Kitchen
- Level: First
Living room
- Level: First
Heating
- Central
Cooling
- Central Air
Appliances
- Included: Dishwasher, Gas Water Heater, Microwave, Range, Range Hood, Refrigerator, Tankless Water Heater
- Laundry: Inside, Upper Level
Features
- Ceiling Fan(s), Kitchen/Family Room Combo, Open Floorplan, Primary Bedroom Main Floor
- Flooring: Carpet, Porcelain Tile, Tile
- Doors: Sliding Doors
- Has fireplace: No
Interior area
- Total structure area: 2,832
- Total interior livable area: 2,605 sqft
Property
Parking
- Total spaces: 2
- Parking features: Garage
- Garage spaces: 2
Features
- Levels: Two
- Stories: 2
- Exterior features: Other, Playground, Sidewalk
Lot
- Size: 5,000 Square Feet
Details
- Parcel number: 332327273601720
- Zoning: P-D
- Special conditions: None
Construction
Type & style
- Home type: SingleFamily
- Property subtype: Single Family Residence
Materials
- Block
- Foundation: Slab
- Roof: Shingle
Condition
- New construction: No
- Year built: 2018
Utilities & green energy
- Sewer: Public Sewer
- Water: Public
- Utilities for property: Natural Gas Available, Public
Community & HOA
Community
- Features: Clubhouse, Dog Park, Playground, Pool, Tennis Court(s)
- Pet fee: $0 monthly
- Subdivision: HIGHLANDS/SUMMERLAKE GRVS PH 2
HOA
- Has HOA: Yes
- Amenities included: Clubhouse, Pickleball Court(s), Playground, Pool, Tennis Court(s)
- Services included: Cable TV
- HOA fee: $119 monthly
- HOA name: SUMMERLAKE GROVES ASSOC
- HOA phone: 407-222-4181
- Second HOA name: MELROSE MANAGEMENT
- Second HOA phone: 800-647-0055
Location
- Region: Winter Garden
Financial & listing details
- Price per square foot: $246/sqft
- Tax assessed value: $535,829
- Annual tax amount: $5,661
- Date on market: 4/23/2026
- Cumulative days on market: 8 days
- Listing terms: Cash,Conventional,FHA,VA Loan
- Ownership: Fee Simple
- Total actual rent: 0
- Road surface type: Asphalt
Price history
| Date | Event | Price |
|---|---|---|
| 7/6/2026 | Sold | $640,000-1.5%$246/sqft |
Source:  Stellar MLS #O6401040 Report a problem Stellar MLS #O6401040 Report a problem | ||
| 5/1/2026 | Pending sale | $650,000$250/sqft |
Source: Stellar MLS #O6401040 Report a problem | ||
| 4/23/2026 | Listed for sale | $650,000+95.8%$250/sqft |
Source: Stellar MLS #O6401040 Report a problem | ||
| 2/27/2018 | Sold | $332,040$127/sqft |
Source: Public Record Report a problem | ||
Public tax history
| Year | Property taxes | Tax assessment |
|---|---|---|
| 2024 | $5,405 +7.3% | $341,420 +3% |
| 2023 | $5,038 +4% | $331,476 +3% |
| 2022 | $4,846 +1.9% | $321,821 +3% |
| 2021 | $4,757 +0.7% | $312,448 +1.4% |
| 2020 | $4,726 +1% | $308,134 +2.3% |
| 2019 | $4,678 +275.6% | $301,206 +502.4% |
| 2018 | $1,246 +0% | $50,000 |
| 2017 | $1,246 | $50,000 |
Find assessor info on the county website
Neighborhood: 34787
Nearby homes
- $575,7004 bd3 ba2.3k sqft7206 Desert Mandarin St, Winter Garden, FL 34787Off Market
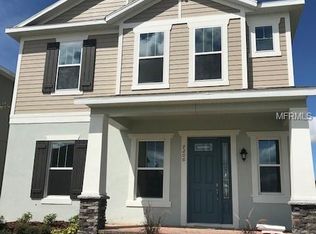
- $494,3003 bd3 ba1.8k sqft7218 Desert Mandarin St, Winter Garden, FL 34787Off Market

- $540,0003 bd3 ba1.6k sqft7224 Desert Mandarin St, Winter Garden, FL 34787Sold

- $565,4004 bd3 ba2.1k sqft7230 Desert Mandarin St, Winter Garden, FL 34787Off Market
- $597,4004 bd3 ba2.6k sqft7213 Summerlake Groves St, Winter Garden, FL 34787Off Market
- $510,2003 bd2 ba1.9k sqft7207 Summerlake Groves St, Winter Garden, FL 34787Off Market
- $570,3004 bd3 ba2.3k sqft7219 Summerlake Groves St, Winter Garden, FL 34787Off Market
- $501,2003 bd2 ba1.8k sqft7225 Summerlake Groves St, Winter Garden, FL 34787Off Market
Nearby schools
GreatSchools rating
- 9/10Summerlake ElementaryGrades: K-5Distance: 1.1 mi
- 9/10Hamlin Middle SchoolGrades: 6-8Distance: 2.3 mi
- 6/10Horizon High SchoolGrades: 9-12Distance: 1.4 mi
Get a cash offer in 3 minutes
Find out how much your home could sell for in as little as 3 minutes with a no-obligation cash offer.
Estimated market value
$640,000
Get a cash offer in 3 minutes
Find out how much your home could sell for in as little as 3 minutes with a no-obligation cash offer.
Estimated market value
$640,000
- Florida
- Orange County
- Winter Garden
- 34787
- 7212 DESERT MANDARIN STREET
Nearby cities
Nearby neighborhoods
Nearby zip codes
Other Winter Garden Topics
