Skip main navigation
Off market
  • $593,000

    7213 Summerlake Groves St, Winter Garden, FL 34787

    4beds
    2,600sqft
    Single Family Residence
    Built in 2018
    4,791 Square Feet Lot
    $593,000 Zestimate®
    $228/sqft
    $3,240 Estimated rent

    Home value

    $593,000

    $563,000 - $623,000

    $3,240/mo

    Zestimate® history
    Loading
    Loading...

    Owner options

    List your home for rent

    $3,240/mo

    Rent Zestimate®

    Find your next renter with Zillow Rental Manager. Plus, with online applications, you can quickly screen prospective tenants – for free.

    Learn more

    $3,240/mo

    Rent Zestimate®

    Refinance and save

    $4,329/mo

    Est. payment

    Refinancing to a lower rate could help reduce your monthly payments and save thousands over the life of the loan.

    See today's rates

    $4,329/mo

    Est. payment

    Explore your selling options

    Work with a Zillow partner agent

    Leverage their expertise and Zillow's premium Showcase listings to get your home seen by more buyers.

    Get started

    List with your own agent

    Get your home in front of millions of buyers by listing it on Zillow.

    Learn how to do it

    Sell it yourself

    Take full control of how buyers see your home on Zillow by listing For Sale by Owner (FSBO).

    List your home

    What's special

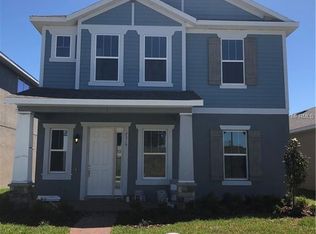
    Fabulous KHov plan, does not come available often. 4 beds PLUS loft & 3 FULL baths. LOADED w/upgrades, Pocket doors & 8 ft doors! Cute brick paver porch greets you as you overlook Orange County National Golf Course. No front neighbors. Tile throughout entire first floor except carpet in downstairs bedroom w/walk in closet & en-suite hall bath. Perfect for guests. The bath is upgraded w/gentleman's height vanity, granite counter & shower w/upgraded listello banding. DREAM kitchen w/gorgeous upgraded grey cabinets w/crown molding, granite counters, HUGE island, beautiful stainless appliances w/gas range, Butler pantry & HUGE walk in pantry. The GREAT room is that w/loads of natural light from double window & sliders to brick paver lanai. Upgraded plan w/attached rear garage features mud room w/cabinets, granite & great storage closet. Attached garage gives you an actual driveway that you may park a car. The stairs are upgraded w/open railing & lead to main bedrooms for privacy. King sized Master retreat features loads of light & Luxurious bath w/relaxing soaking tub & HUGE shower w/upgraded large subway tile, cracked tile floor design & seamless glass. His and her vanities w/granite & HUGE walk in closet. Fabulous loft separates the master from other bedrooms. Secondary bedrooms overlook the golf course, one with a walk in closet. Laundry is complete w/washer & dryer & pre-plumbed for a laundry sink in the alcove behind the door. Walk to the community playground & soccer field or community pool & tennis.

    This property is not currently displayed as for sale or rent on Zillow. This may be different from what's on other websites or public sources.
    Originating MLS: Orlando Regional

    Facts & features

    Interior

    Bedrooms & bathrooms
    • Bedrooms: 4
    • Bathrooms: 3
    • Full bathrooms: 3
    Heating
    • Heat pump, Electric
    Cooling
    • Central
    Appliances
    • Included: Dishwasher, Dryer, Garbage disposal, Microwave, Range / Oven, Refrigerator, Washer
    • Laundry: Inside, Laundry Room, Upper Floor
    Features
    • Open Floorplan, Split Bedroom, Stone Counters, Walk-In Closet(s), Thermostat, Kitchen/Family Room Combo
    • Flooring: Tile, Carpet
    • Windows: Blinds
    • Basement: None
    Interior area
    • Structure area source: Public Records
    • Total interior livable area: 2,600 sqft

    Property

    Parking
    • Total spaces: 2
    • Parking features: Garage - Attached
    Features
    • Levels: Two
    • Patio & porch: Porch, Covered, Front Porch, Rear Porch
    • Exterior features: Stucco, Cement / Concrete
    • Has view: Yes
    • View description: Park
    Lot
    • Size: 4,791 Square Feet
    • Dimensions: 40x125
    • Features: In County, Level/Flat, Sidewalk, Street Paved, Near Golf Course
    Details
    • Parcel number: 272333273702630
    • Zoning: P-D

    Construction

    Type & style
    • Home type: SingleFamily
    • Property subtype: Single Family Residence
    Materials
    • masonry
    • Roof: Shake / Shingle
    Condition
    • Year built: 2018
    Details
    • Builder model: The Marlin
    • Builder name: KHovnanian

    Utilities & green energy

    • Sewer: Public Sewer
    • Water: Public
    • Utilities for property: Electricity Connected, Natural Gas Connected, Sewer Connected, BB/HS Internet Available, Cable Available, Street Lights, Underground Utilities, Fire Hydrant, Sprinkler Recycled, Sprinkler Meter

    Community & HOA

    Community
    • Security: Smoke Detector(s)
    • Subdivision: HIGHLANDS/SUMMERLAKE GRVS PH 3
    HOA
    • Has HOA: Yes
    • Amenities included: Playground, Park, Pool, Tennis Court(s)
    • Services included: Community Pool, Recreational Facilities
    • HOA fee: $77 monthly
    Location
    • Region: Winter Garden

    Financial & listing details

    • Price per square foot: $228/sqft
    • Tax assessed value: $527,600
    • Annual tax amount: $5,853
    • Listing terms: Cash, Conventional, VA Loan
    • Ownership: Fee Simple

    Price history

    DateEventPrice
    4/27/2020Sold$395,000-1.3%$152/sqft
    Source: Public Record Report a problem
    3/20/2020Pending sale$400,000$154/sqft
    Source: Orlando / Windermere #O5845695 Report a problem
    2/21/2020Listed for sale$400,000+14.9%$154/sqft
    Source: BHHS FLORIDA REALTY #O5845695 Report a problem
    4/16/2018Sold$347,990$134/sqft
    Source: Public Record Report a problem

    Public tax history

    YearProperty taxesTax assessment
    2024$5,853 +7.3%$369,171 +3%
    2023$5,456 +3.9%$358,418 +3%
    2022$5,253 +1.8%$347,979 +3%
    2021$5,159 +9%$337,844 +9.4%
    2020$4,735 +1%$308,685 +2.3%
    2019$4,687 +276.3%$301,745 +503.5%
    2018$1,246 +0%$50,000
    2017$1,246 $50,000
    Find assessor info on the county website

    Neighborhood: 34787

    Nearby schools

    GreatSchools rating
    Schools provided by the listing agent
    • Elementary: Water Spring Elementary
    • Middle: Bridgewater Middle
    • High: Windermere High School

    Source: The MLS. This data may not be complete. We recommend contacting the local school district to confirm school assignments for this home.

    Get a cash offer in 3 minutes
    Find out how much your home could sell for in as little as 3 minutes with a no-obligation cash offer.
    Estimated market value
    $593,000
    Get a cash offer in 3 minutes
    Find out how much your home could sell for in as little as 3 minutes with a no-obligation cash offer.
    Estimated market value
    $593,000