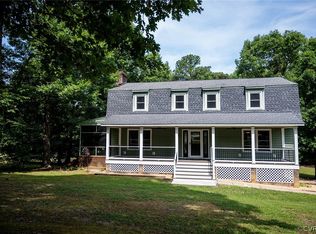
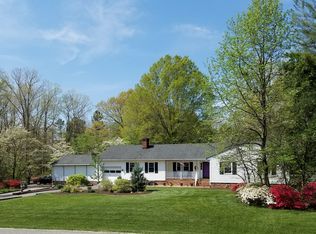
Introducing a ONE OF A KIND gem, custom-built, all-brick home boasting 2.38 acres backing up to the 17th fairway of The Brookwood Golf Club. Nestled in the Five Lakes Subdivision of New Kent, enjoy the convenience to shopping & highways while having the freedom to do as you please with NO HOA! This lovely home currently provides 2,638 sq ft of one-level living (w/ 4 bedrooms & 2.5 bathrooms all conveniently located on the main level) w/ several opportunities for easy expansion to the framed-out second level (1206.4 sq ft) or full-sized basement (1798+ sq ft). This home boasts the potential of having 5700 finished square feet with a walk-out basement - which could not be built at this price today! Upon entry, be greeted by a grand foyer adorned w/ cathedral ceilings, an L-shaped staircase, & natural hardwood flooring that extends throughout. The Living Room features a wood-burning fireplace, while the Family Room offers a 2nd fireplace & seamless access to the Kitchen. The Kitchen features ample cabinet & countertop space & is open to a cozy eat-in area, or entertain in style in the Formal Dining Room. Primary Suite includes an Ensuite Bathroom w/walk-in shower & spacious walk-in closet. Three additional bedrooms provide versatility for guests, a home office, or hobbies, complemented by a full bath w/ a tub/shower combo. An additional half bath/powder room is located near the garage and door to the screened-in porch. Expand your horizons in the unfinished second level which is framed & ready for an additional 1,206 sq ft to be added. The 1798+ sq ft floored basement also offers endless possibilities, already featuring a 3rd wood-burning fireplace & separate hobby room. Step outside to enjoy a screened-in porch & rear deck & immerse yourself in the tranquil surroundings & privacy afforded by the 2.38 acre lot. A circular drive plus extended straight driveway provides ample parking for cars, trailers & RV. Benefiting from its prime location between Rt 60 & Hwy 64, commuting to Richmond or Williamsburg is a breeze.
Sold for $470,000
Zillow last checked:
Listing updated:
Bought with:
John Moyer, 0225201061
Hometown Realty
Source: CVRMLS,MLS#: 2408112 Originating MLS: Central Virginia Regional MLS
Originating MLS: Central Virginia Regional MLSPrice history
| Date | Event | Price |
|---|---|---|
| 8/26/2024 | Sold | $470,000-4.1%$173/sqft |
Source:  CVRMLS #2408112 Report a problem CVRMLS #2408112 Report a problem | ||
| 7/25/2024 | Pending sale | $490,000$181/sqft |
Source: CVRMLS #2408112 Report a problem | ||
| 7/25/2024 | Listed for sale | $490,000$181/sqft |
Source: CVRMLS #2408112 Report a problem | ||
| 7/15/2024 | Pending sale | $490,000$181/sqft |
Source: CVRMLS #2408112 Report a problem | ||
| 6/25/2024 | Price change | $490,000-6.7%$181/sqft |
Source: CVRMLS #2408112 Report a problem | ||
| 6/14/2024 | Price change | $525,000-4.5%$194/sqft |
Source: CVRMLS #2408112 Report a problem | ||
| 6/13/2024 | Listed for sale | $550,000$203/sqft |
Source: CVRMLS #2408112 Report a problem | ||
| 5/20/2024 | Pending sale | $550,000$203/sqft |
Source: CVRMLS #2408112 Report a problem | ||
| 5/7/2024 | Listed for sale | $550,000$203/sqft |
Source: CVRMLS #2408112 Report a problem | ||
Get a cash offer in 3 minutes
Find out how much your home could sell for in as little as 3 minutes with a no-obligation cash offer.
Estimated market value
$563,900
