Located just Blocks from the GW Parkway and South of Old Town Alexandria, A Custom Cape Like No Other*An Inviting, Warm Home designed by the Original Owner*Lovely Formal Rooms with Built-ins*Multi-Use Library/Office/Third Bedroom on Main Level*Remodeled Kitchen (all Bosch Stainless Appliances to include Wall Ovens with Convection and WiFi-Granite Counters /Breakfast Room with Room for Expansion*Primary Suite features Skylight/Vanity/Dressing Area, Walk-in Closet and Enormous Dual-Head Shower*Check out the Compact Upper Level Office*A Cozy Upper Level Paneled Family Room is 23' in Length and features a Private Staircase to the Lower Level Rear Elevation and Over-Sized Two-Car Garage with abundant Built-ins for Storage. Start planning your Summer and vacation at Home in the Inground Pool with Water Feature *Meticulously maintained by this Owner of 27 years, you with be delighted that you visited! Important Particulars: Hardwoods*Pocket Doors*Numerous Built-ins*Double-Pane Windows*Fireplace w/Insert*Mouldings*Chair-rails*Traditional Mantle/Surround*No-Maintenance Concrete Driveway and Turnaround*AND MORE! Significant Upgrades/Replacements in the last Five Years: New Roof 2019, Total Kitchen Remodel 2020, Installed In-Ground Sprinkler System at Rear 2020, Pool Pump, Filter, Tiles, Pool Deck Resurfaced 2021, New HVAC 2024, Interior Painted throughout 2024
Sold for $985,000
$985,000
7212 Marine Dr, Alexandria, VA 22307
3beds
2,472sqft
Single Family Residence
Built in 1977
0.32 Acres Lot
$1,122,900 Zestimate®
$398/sqft
$4,846 Estimated rent
Home value
$1,122,900
$1.07M - $1.20M
$4,846/mo
Zestimate® history
Owner options
List your home for rent
$4,846/mo
Rent Zestimate®
Find your next renter with Zillow Rental Manager. Plus, with online applications, you can quickly screen prospective tenants – for free.
$4,846/mo
Rent Zestimate®
Refinance and save
$6,229/mo
Est. payment
Refinancing to a lower rate could help reduce your monthly payments and save thousands over the life of the loan.
$6,229/mo
Est. payment
Explore your selling options
Work with a Zillow partner agent
Leverage their expertise and Zillow's premium Showcase listings to get your home seen by more buyers.
Get startedList with your own agent
Get your home in front of millions of buyers by listing it on Zillow.
Learn how to do itSell it yourself
Take full control of how buyers see your home on Zillow by listing For Sale by Owner (FSBO).
List your homeWhat's special
Zillow last checked:
Listing updated:
Listed by:
Marjorie J Spires 703-472-7713,
Partners In Real Estate,
Co-Listing Agent: Robert B Burroughs 703-856-2426,
Partners In Real Estate
Bought with:
Amy Eggers, 0225259773
Coldwell Banker Realty
Source: Bright MLS,MLS#: VAFX2180520
Facts & features
Interior
Bedrooms & bathrooms
- Bedrooms: 3
- Bathrooms: 3
- Full bathrooms: 2
- 1/2 bathrooms: 1
- Main level bathrooms: 1
- Main level bedrooms: 1
Rooms
- Room types: Living Room, Dining Room, Bedroom 2, Bedroom 3, Kitchen, Family Room, Breakfast Room, Bedroom 1, Office
Basement
- Area: 0
Heating
- Heat Pump, Electric, Natural Gas Available
Cooling
- Ceiling Fan(s), Heat Pump, Central Air, Window Unit(s), Electric
Appliances
- Included: Microwave, Cooktop, Disposal, Dishwasher, Dryer, Extra Refrigerator/Freezer, Ice Maker, Oven, Refrigerator, Stainless Steel Appliance(s), Washer, Water Heater, Range Hood, Electric Water Heater
Features
- Additional Stairway, Built-in Features, Ceiling Fan(s), Chair Railings, Crown Molding, Entry Level Bedroom, Formal/Separate Dining Room, Primary Bath(s), Recessed Lighting, Bathroom - Stall Shower, Bathroom - Tub Shower, Walk-In Closet(s)
- Flooring: Wood, Carpet
- Windows: Double Pane Windows, Skylight(s)
- Has basement: No
- Number of fireplaces: 1
- Fireplace features: Gas/Propane, Insert
Interior area
- Total structure area: 2,472
- Total interior livable area: 2,472 sqft
- Finished area above ground: 2,472
- Finished area below ground: 0
Property
Parking
- Total spaces: 2
- Parking features: Garage Faces Front, Storage, Garage Door Opener, Inside Entrance, Oversized, Concrete, Attached
- Attached garage spaces: 2
- Has uncovered spaces: Yes
- Details: Garage Sqft: 575
Accessibility
- Accessibility features: None
Features
- Levels: Two
- Stories: 2
- Exterior features: Extensive Hardscape, Stone Retaining Walls, Underground Lawn Sprinkler
- Has private pool: Yes
- Pool features: Fenced, In Ground, Other, Private
- Fencing: Back Yard
Lot
- Size: 0.32 Acres
- Features: Backs to Trees, Landscaped, Rear Yard
Details
- Additional structures: Above Grade, Below Grade
- Parcel number: 0934 03010031
- Zoning: 130
- Special conditions: Standard
Construction
Type & style
- Home type: SingleFamily
- Architectural style: Cape Cod
- Property subtype: Single Family Residence
Materials
- Aluminum Siding
- Foundation: Crawl Space
- Roof: Architectural Shingle
Condition
- New construction: No
- Year built: 1977
Details
- Builder model: Custom
Utilities & green energy
- Sewer: Public Sewer
- Water: Public
- Utilities for property: Natural Gas Available, Cable Available, Fiber Optic, Cable
Community & HOA
Community
- Security: Fire Sprinkler System
- Subdivision: Marlan Forest
HOA
- Has HOA: No
Location
- Region: Alexandria
Financial & listing details
- Price per square foot: $398/sqft
- Tax assessed value: $921,600
- Annual tax amount: $9,846
- Date on market: 5/18/2024
- Listing agreement: Exclusive Right To Sell
- Exclusions: Rear Yard Fountain, Statues
- Ownership: Fee Simple
Price history
| Date | Event | Price |
|---|---|---|
| 8/15/2024 | Sold | $985,000+1%$398/sqft |
Source:  Bright MLS #VAFX2180520 Report a problem Bright MLS #VAFX2180520 Report a problem | ||
| 5/20/2024 | Pending sale | $975,000$394/sqft |
Source: Bright MLS #VAFX2180520 Report a problem | ||
| 5/18/2024 | Listed for sale | $975,000+236.3%$394/sqft |
Source: Bright MLS #VAFX2180520 Report a problem | ||
| 2/18/2016 | Listing removed | $2,800$1/sqft |
Source: Nesbitt Realty Report a problem | ||
| 1/19/2016 | Listed for rent | $2,800$1/sqft |
Source: Nesbitt Realty Report a problem | ||
| 6/20/1997 | Sold | $289,900$117/sqft |
Source: Public Record Report a problem | ||
Public tax history
| Year | Property taxes | Tax assessment |
|---|---|---|
| 2025 | $12,133 +8% | $996,780 +8.2% |
| 2024 | $11,232 +8.7% | $921,600 +5.6% |
| 2023 | $10,336 +5% | $872,490 +6.5% |
| 2022 | $9,841 | $819,070 +7.8% |
| 2021 | -- | $760,100 +3.8% |
| 2020 | $9,035 +6.9% | $732,140 +7.4% |
| 2019 | $8,455 +2.2% | $681,850 +1.9% |
| 2018 | $8,271 +10.8% | $669,290 +9.1% |
| 2017 | $7,468 +1.9% | $613,500 +1.7% |
| 2016 | $7,332 +6% | $603,100 +2.4% |
| 2015 | $6,916 -2.1% | $588,780 -2.4% |
| 2014 | $7,065 | $603,540 -0.6% |
| 2013 | -- | $607,330 -0.6% |
| 2012 | -- | $611,120 -3% |
| 2011 | -- | $630,100 |
| 2010 | -- | $630,100 -1.2% |
| 2009 | -- | $637,570 -3.6% |
| 2008 | -- | $661,140 |
| 2007 | -- | $661,140 +45.1% |
| 2003 | -- | $455,510 +17% |
| 2002 | -- | $389,325 -1% |
| 2001 | -- | $393,255 |
Find assessor info on the county website
Neighborhood: 22307
Nearby homes
- $1,079,2004 bd3 ba1.9k sqft7212 Marlan Dr, Alexandria, VA 22307Off Market
- $1,213,2004 bd2 ba2.5k sqft7214 Marine Dr, Alexandria, VA 22307Off Market
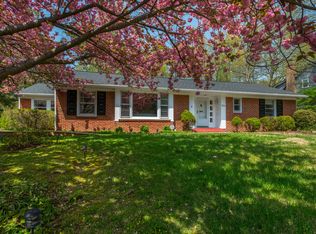
- $1,426,5005 bd5 ba3.7k sqft7210 Marlan Dr, Alexandria, VA 22307Off Market
- $1,233,0003 bd3 ba2.5k sqft7216 Marine Dr, Alexandria, VA 22307Off Market
- $890,9003 bd3 ba1.5k sqft7211 Fort Hunt Rd, Alexandria, VA 22307Off Market
- $1,229,0005 bd3 ba1.8k sqft7211 Marine Dr, Alexandria, VA 22307Off Market
- $1,099,4003 bd2 ba2.1k sqft7211 Marlan Dr, Alexandria, VA 22307Off Market
- $1,236,0005 bd3 ba3.1k sqft7215 Marine Dr, Alexandria, VA 22307Sold
Nearby schools
GreatSchools rating
- 6/10Belle View Elementary SchoolGrades: PK-6Distance: 0.9 mi
- 5/10Sandburg Middle SchoolGrades: 7-8Distance: 2.1 mi
- 4/10West Potomac High SchoolGrades: 9-12Distance: 1.3 mi
Schools provided by the listing agent
- Elementary: Belle View
- Middle: Carl Sandburg
- High: West Potomac
- District: Fairfax County Public Schools
Source: Bright MLS. This data may not be complete. We recommend contacting the local school district to confirm school assignments for this home.
Get a cash offer in 3 minutes
Find out how much your home could sell for in as little as 3 minutes with a no-obligation cash offer.
Estimated market value
$1,122,900
Get a cash offer in 3 minutes
Find out how much your home could sell for in as little as 3 minutes with a no-obligation cash offer.
Estimated market value
$1,122,900
- Virginia
- Fairfax County
- Fort Hunt
- 22307
- 7212 Marine Dr
Nearby cities
Nearby zip codes
Other Fort Hunt Topics
