7215 Marine Drive is a spacious, 5 bedroom, 3 bathroom Villamay home offering versatile living spaces designed for modern comfort. The fully remodeled home combines high-end renovations with functional layouts across two levels, making it ideal for buyers seeking flexible and generous living areas. An extensive 2020 renovation ($200,000) installed new systems including roof, chimney, flooring, Anderson windows, washer & dryer, kitchen appliances, custom kitchen, bathrooms. In 2025, custom lighting, a whole-house generator, new gutters and professional landscaping were added. The home has been updated and improved from top-to-bottom. Key features of this stand-out property include a main-level primary suite, open concept living, high-end updates and exceptional outdoor space. The home’s main level hosts the primary suite, two secondary bedrooms and beautifully updated full baths. A spacious living room, contemporary kitchen, sunny breakfast room and airy dining room. Large windows provide a panoramic view of the stunning back yard. The home’s large flat lot is fully fenced in. The spacious lower-level features two additional bedrooms, a large family room with a hearth fireplace and a full bath. Large sliding doors in the family room illuminate the space and provide a convenient walkout to the backyard. A beautiful patio and professionally landscaped, private yard are great amenities make this an exceptional property. Villamay is a beautiful neighborhood located just south of Old Town Alexandria. Its prime location provides quick access to Old Town, the Metro, Reagan National Airport, Washington DC and major commuter routes, I-495 & 395. This property exemplifies Villamay's blend of suburban tranquility and urban accessibility.
Sold for $1,236,000
$1,236,000
7215 Marine Dr, Alexandria, VA 22307
5beds
3,102sqft
Single Family Residence
Built in 1966
0.42 Acres Lot
$1,240,300 Zestimate®
$398/sqft
$5,007 Estimated rent
Home value
$1,240,300
$1.17M - $1.31M
$5,007/mo
Zestimate® history
Owner options
List your home for rent
$5,007/mo
Rent Zestimate®
Find your next renter with Zillow Rental Manager. Plus, with online applications, you can quickly screen prospective tenants – for free.
$5,007/mo
Rent Zestimate®
Refinance and save
$7,743/mo
Est. payment
Refinancing to a lower rate could help reduce your monthly payments and save thousands over the life of the loan.
$7,743/mo
Est. payment
Explore your selling options
Work with a Zillow partner agent
Leverage their expertise and Zillow's premium Showcase listings to get your home seen by more buyers.
Get startedList with your own agent
Get your home in front of millions of buyers by listing it on Zillow.
Learn how to do itSell it yourself
Take full control of how buyers see your home on Zillow by listing For Sale by Owner (FSBO).
List your homeWhat's special
Contemporary kitchenHigh-end updatesMain-level primary suiteProfessionally landscaped private yardOpen concept livingAnderson windowsProfessional landscaping
Zillow last checked:
Listing updated:
Listed by:
Pia Taylor 301-661-9974,
Compass,
Listing Team: Advisory, Co-Listing Team: Advisory,Co-Listing Agent: Maryellen Rotondo 703-472-5454,
Compass
Bought with:
Andrea Courduvelis, 0225192269
TTR Sotheby's International Realty
Source: Bright MLS,MLS#: VAFX2297012
Facts & features
Interior
Bedrooms & bathrooms
- Bedrooms: 5
- Bathrooms: 3
- Full bathrooms: 3
- Main level bathrooms: 2
- Main level bedrooms: 3
Rooms
- Room types: Living Room, Dining Room, Bedroom 2, Bedroom 3, Kitchen, Bedroom 1, Laundry, Recreation Room, Bathroom 1, Bathroom 2
Bedroom 1
- Level: Main
Bedroom 1
- Level: Lower
Bedroom 2
- Level: Main
Bedroom 2
- Level: Lower
Bedroom 3
- Level: Main
Bathroom 1
- Level: Main
Bathroom 1
- Level: Lower
Bathroom 2
- Level: Main
Dining room
- Level: Main
Kitchen
- Level: Main
Laundry
- Level: Lower
Living room
- Level: Main
Recreation room
- Level: Lower
Heating
- Forced Air, Natural Gas Available
Cooling
- Central Air, Electric
Appliances
- Included: Microwave, Dishwasher, Disposal, Dryer, Energy Efficient Appliances, Refrigerator, Stainless Steel Appliance(s), Washer, Water Heater, Gas Water Heater
- Laundry: Laundry Room
Features
- Dining Area, Entry Level Bedroom, Family Room Off Kitchen, Kitchen - Galley, Kitchen - Gourmet, Upgraded Countertops, Dry Wall
- Flooring: Ceramic Tile, Hardwood, Laminate
- Windows: Energy Efficient
- Basement: Full,Finished,Garage Access,Heated,Improved,Interior Entry,Exterior Entry,Walk-Out Access,Windows
- Number of fireplaces: 3
Interior area
- Total structure area: 3,102
- Total interior livable area: 3,102 sqft
- Finished area above ground: 2,102
- Finished area below ground: 1,000
Property
Parking
- Total spaces: 6
- Parking features: Garage Door Opener, Garage Faces Side, Basement, Inside Entrance, Asphalt, Driveway, Private, Attached
- Attached garage spaces: 2
- Uncovered spaces: 4
Accessibility
- Accessibility features: None
Features
- Levels: Two
- Stories: 2
- Patio & porch: Patio
- Pool features: None
- Fencing: Back Yard
- Has view: Yes
- View description: Street, Trees/Woods
Lot
- Size: 0.42 Acres
- Features: Landscaped, Rear Yard, Suburban, Clay
Details
- Additional structures: Above Grade, Below Grade
- Parcel number: 0934 08 0242
- Zoning: 130
- Special conditions: Standard
Construction
Type & style
- Home type: SingleFamily
- Architectural style: Ranch/Rambler
- Property subtype: Single Family Residence
Materials
- Brick, Block
- Foundation: Concrete Perimeter, Block
- Roof: Shingle
Condition
- Good
- New construction: No
- Year built: 1966
Utilities & green energy
- Sewer: Public Sewer
- Water: Other
- Utilities for property: Natural Gas Available, Electricity Available, Cable Available, Above Ground, Phone Available, Water Available, Fiber Optic
Community & HOA
Community
- Subdivision: Villamay
HOA
- Has HOA: No
Location
- Region: Alexandria
Financial & listing details
- Price per square foot: $398/sqft
- Tax assessed value: $1,245,750
- Annual tax amount: $15,011
- Date on market: 3/20/2026
- Listing agreement: Exclusive Right To Sell
- Listing terms: Cash,Conventional,Negotiable,VA Loan
- Ownership: Fee Simple
- Road surface type: Paved
Price history
| Date | Event | Price |
|---|---|---|
| 4/24/2026 | Sold | $1,236,000+5.2%$398/sqft |
Source:  Bright MLS #VAFX2297012 Report a problem Bright MLS #VAFX2297012 Report a problem | ||
| 3/23/2026 | Pending sale | $1,175,000$379/sqft |
Source: Bright MLS #VAFX2297012 Report a problem | ||
| 3/20/2026 | Listed for sale | $1,175,000+9.6%$379/sqft |
Source: Bright MLS #VAFX2297012 Report a problem | ||
| 5/20/2023 | Listing removed | -- |
Source: Bright MLS #VAFX1183304 Report a problem | ||
| 5/20/2021 | Sold | $1,072,000+2.2%$346/sqft |
Source: Public Record Report a problem | ||
| 4/21/2021 | Pending sale | $1,049,000$338/sqft |
Source: Bright MLS #VAFX1183304 Report a problem | ||
| 4/19/2021 | Contingent | $1,049,000$338/sqft |
Source: Bright MLS #VAFX1183304 Report a problem | ||
| 4/14/2021 | Price change | $1,049,000-6.8%$338/sqft |
Source: Bright MLS #VAFX1183304 Report a problem | ||
| 3/1/2021 | Listed for sale | $1,125,000-2.2%$363/sqft |
Source: Bright MLS #VAFX1183304 Report a problem | ||
| 3/1/2021 | Listing removed | $1,150,000$371/sqft |
Source: Bright MLS #VAFX1163618 Report a problem | ||
| 2/22/2021 | Listed for sale | $1,150,000$371/sqft |
Source: Bright MLS #VAFX1163618 Report a problem | ||
| 2/8/2021 | Listing removed | -- |
Source: Bright MLS #VAFX1163618 Report a problem | ||
| 11/21/2020 | Listed for sale | $1,150,000+38233.3%$371/sqft |
Source: Pearson Smith Realty, LLC #VAFX1163618 Report a problem | ||
| 8/11/2020 | Listing removed | $3,450$1/sqft |
Source: Partners In Real Estate #VAFX1136900 Report a problem | ||
| 7/1/2020 | Listed for rent | $3,450-1.4%$1/sqft |
Source: Partners In Real Estate #VAFX1136900 Report a problem | ||
| 12/12/2017 | Listing removed | $3,500$1/sqft |
Source: Partners In Real Estate #1000062981 Report a problem | ||
| 11/10/2017 | Price change | $3,500-2.8%$1/sqft |
Source: Partners In Real Estate #1000062981 Report a problem | ||
| 7/10/2017 | Listed for rent | $3,600-2.7%$1/sqft |
Source: Partners In Real Estate #FX9999275 Report a problem | ||
| 6/22/2015 | Listing removed | $3,700$1/sqft |
Source: Partners In Real Estate Report a problem | ||
| 4/18/2015 | Listed for rent | $3,700+5.7%$1/sqft |
Source: Partners In Real Estate #FX8603043 Report a problem | ||
| 7/29/2014 | Listing removed | $3,500$1/sqft |
Source: Partners In Real Estate #FX8320101 Report a problem | ||
| 4/16/2014 | Listed for rent | $3,500+7.7%$1/sqft |
Source: Partners In Real Estate #FX8320101 Report a problem | ||
| 2/28/2012 | Listing removed | $3,250$1/sqft |
Source: Partners In Real Estate #FX7739928 Report a problem | ||
| 10/26/2011 | Listed for rent | $3,250$1/sqft |
Source: RE/MAX Allegiance Report a problem | ||
| 5/6/2009 | Listing removed | $3,000$1/sqft |
Source: Postlets #FX6986285 Report a problem | ||
| 3/13/2009 | Listed for sale | $3,000-99.6%$1/sqft |
Source: Postlets #FX6986285 Report a problem | ||
| 6/26/2008 | Listing removed | $795,000$256/sqft |
Source: Listhub #FX6570790 Report a problem | ||
Public tax history
| Year | Property taxes | Tax assessment |
|---|---|---|
| 2025 | $15,011 +9.2% | $1,245,750 +9.4% |
| 2024 | $13,749 +5.9% | $1,138,870 +2.9% |
| 2023 | $12,981 +7.8% | $1,106,870 +9.4% |
| 2022 | $12,043 | $1,011,600 +10.3% |
| 2021 | -- | $916,850 +8% |
| 2020 | $10,418 +3.6% | $848,980 +3.9% |
| 2019 | $10,053 +9% | $816,910 +9% |
| 2018 | $9,221 +4.5% | $749,550 +2.6% |
| 2017 | $8,827 +0.2% | $730,550 |
| 2016 | $8,808 +0.8% | $730,550 -2.8% |
| 2015 | $8,735 +0.2% | $751,830 |
| 2014 | $8,717 | $751,830 +4.4% |
| 2013 | -- | $719,910 -1.2% |
| 2012 | -- | $728,680 -4.7% |
| 2011 | -- | $764,230 +3.9% |
| 2010 | -- | $735,300 -0.6% |
| 2009 | -- | $739,830 -3% |
| 2008 | -- | $762,830 |
| 2007 | -- | $762,830 +52.4% |
| 2003 | -- | $500,610 +19% |
| 2002 | -- | $420,680 +12.5% |
| 2001 | -- | $373,985 |
Find assessor info on the county website
Neighborhood: 22307
Nearby homes
- $1,491,5004 bd4 ba3.4k sqft7213 Marine Dr, Alexandria, VA 22307Off Market
- $1,150,0004 bd2 ba2.7k sqft7303 Fort Hunt Rd, Alexandria, VA 22307Sold
- $1,233,0003 bd3 ba2.5k sqft7216 Marine Dr, Alexandria, VA 22307Off Market
- $1,213,2004 bd2 ba2.5k sqft7214 Marine Dr, Alexandria, VA 22307Off Market
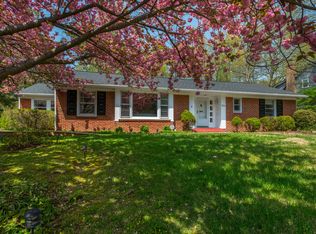
- $1,229,0005 bd3 ba1.8k sqft7211 Marine Dr, Alexandria, VA 22307Off Market
- $985,0003 bd3 ba2.4k sqft7212 Marine Dr, Alexandria, VA 22307Sold
- $1,261,0004 bd3 ba2.9k sqft7305 Fort Hunt Rd, Alexandria, VA 22307Sold
- $1,314,8005 bd3 ba1.9k sqft1315 Gatewood Dr, Alexandria, VA 22307Off Market
Nearby schools
GreatSchools rating
- 6/10Belle View Elementary SchoolGrades: PK-6Distance: 0.9 mi
- 5/10Sandburg Middle SchoolGrades: 7-8Distance: 2.1 mi
- 4/10West Potomac High SchoolGrades: 9-12Distance: 1.3 mi
Schools provided by the listing agent
- Elementary: Belle View
- Middle: Carl Sandburg
- High: West Potomac
- District: Fairfax County Public Schools
Source: Bright MLS. This data may not be complete. We recommend contacting the local school district to confirm school assignments for this home.
Get a cash offer in 3 minutes
Find out how much your home could sell for in as little as 3 minutes with a no-obligation cash offer.
Estimated market value
$1,240,300
Get a cash offer in 3 minutes
Find out how much your home could sell for in as little as 3 minutes with a no-obligation cash offer.
Estimated market value
$1,240,300
- Virginia
- Fairfax County
- Fort Hunt
- 22307
- 7215 Marine Dr
Nearby cities
Nearby zip codes
Other Fort Hunt Topics
